
29 PembrokeIrvine, CA 92618
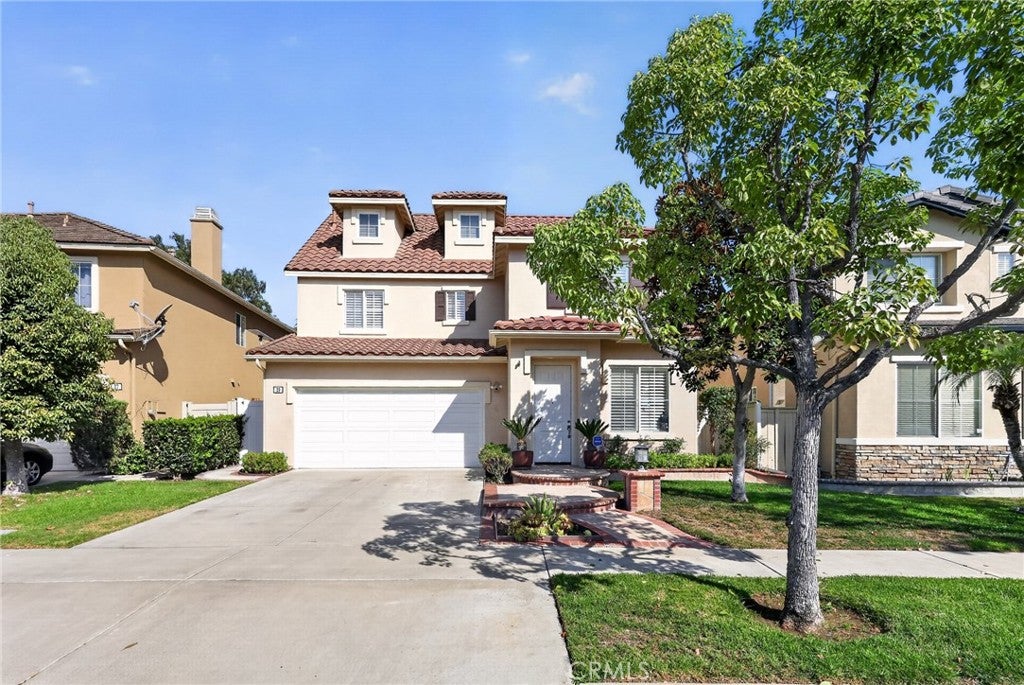
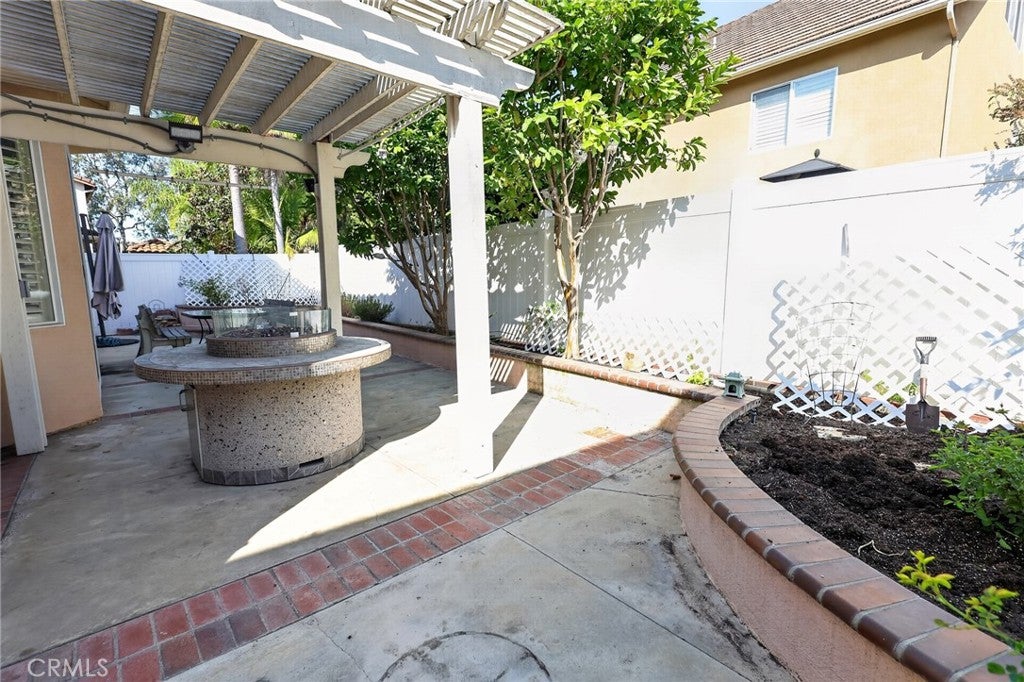
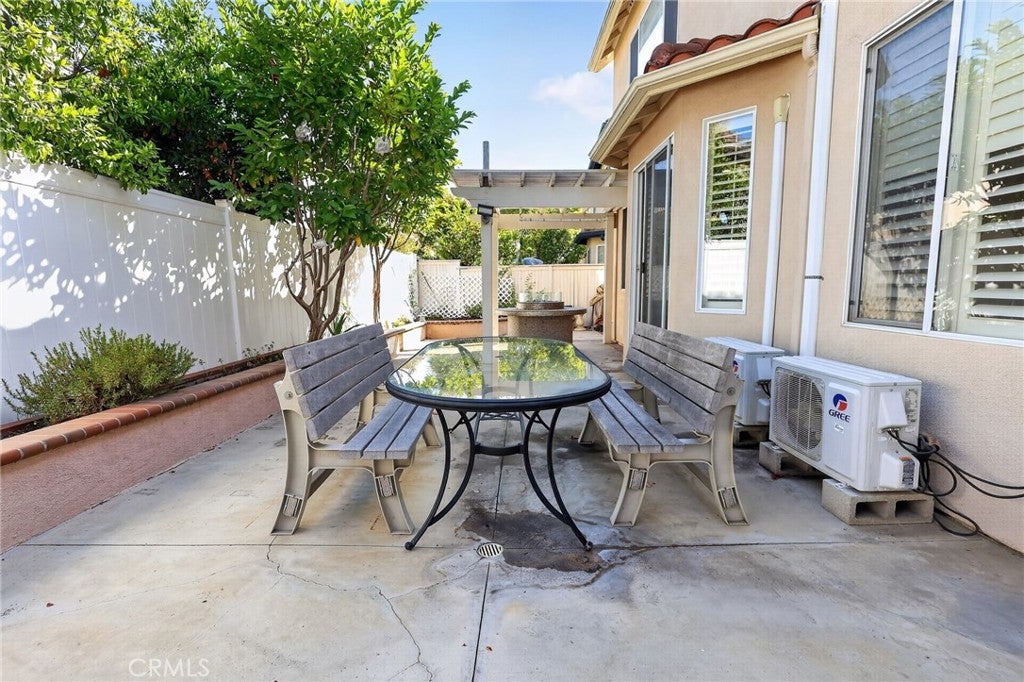
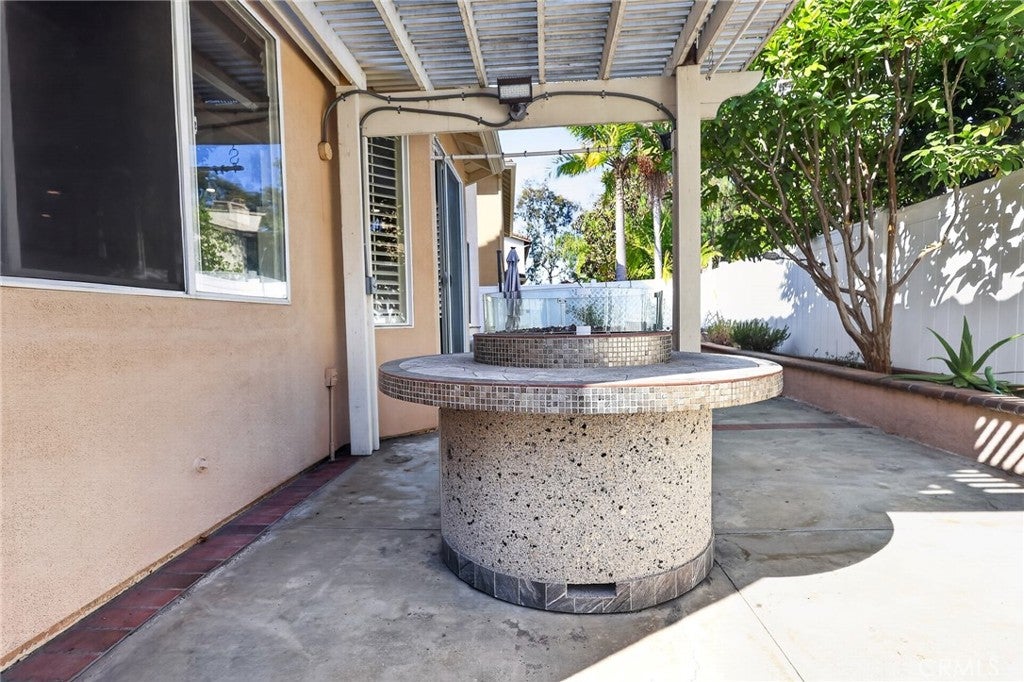
Welcome to 29 Pembroke, a beautifully upgraded Irvine residence featuring 3 spacious bedrooms, 2.5 baths, and a large third-floor bonus room. Wood flooring, recessed lighting, and plantation shutters complement the home’s warm, refined style. A brick fireplace and distinctive accent wall create an inviting gathering space, while the remodeled kitchen features rich dark cabinetry, quartz countertops, a designer backsplash, stainless steel appliances, built-in wall ovens, and a generous center island with seating. The spacious primary suite offers a relaxing retreat, and the large bonus room provides flexibility for a home office, media room, or recreation area. Enjoy outdoor dining and gardening in the private backyard with raised planter beds. Community amenities include a pool, spa, basketball courts, playground, and greenbelts. Conveniently located near Northwood Town Center, Orchard Hills Shopping Center, and The Market Place, with additional shopping, dining, and entertainment at Irvine Spectrum Center. Nearby parks and trails offer opportunities for outdoor recreation, while access to I-5 and SR-261 supports travel throughout Orange County. Located within Irvine Unified School District, this home combines thoughtful upgrades with the convenience of an established Irvine neighborhood.
| 3 days ago | Listing first seen on site | |
| 3 days ago | Listing updated with changes from the MLS® |

This information is for your personal, non-commercial use and may not be used for any purpose other than to identify prospective properties you may be interested in purchasing. The display of MLS data is usually deemed reliable but is NOT guaranteed accurate by the MLS. Buyers are responsible for verifying the accuracy of all information and should investigate the data themselves or retain appropriate professionals. Information from sources other than the Listing Agent may have been included in the MLS data. Unless otherwise specified in writing, the Broker/Agent has not and will not verify any information obtained from other sources. The Broker/Agent providing the information contained herein may or may not have been the Listing and/or Selling Agent.
Did you know? You can invite friends and family to your search. They can join your search, rate and discuss listings with you.