Save
Ask
Tour
Hide
Share
$1,888,000
New Listing

29852 Running Deer
Laguna Niguel, CA 92677

For Sale|Single Family Residence|Active
7
Beds
5
Total Baths
4
Full Baths
1
Partial Bath
3,151
SqFt
$599
/SqFt
1979
Built
Subdivision:
Crown Valley Highlands II (CV2)
County:
Orange
Listed by Julia Calderon of Keller Williams Realty jcalderonrealtor@gmail.com
Call Now: (949)395-0960
Is this the listing for you? We can help make it yours.
(949)395-0960
Upcoming Open Houses
Sat, Oct 3, 1:00 PM - 4:00 PM
Sun, Oct 4, 1:00 PM - 4:00 PM
29852 Running Deer29852 Running Deer29852 Running Deer29852 Running Deer
Save
Ask
Tour
Hide
Share

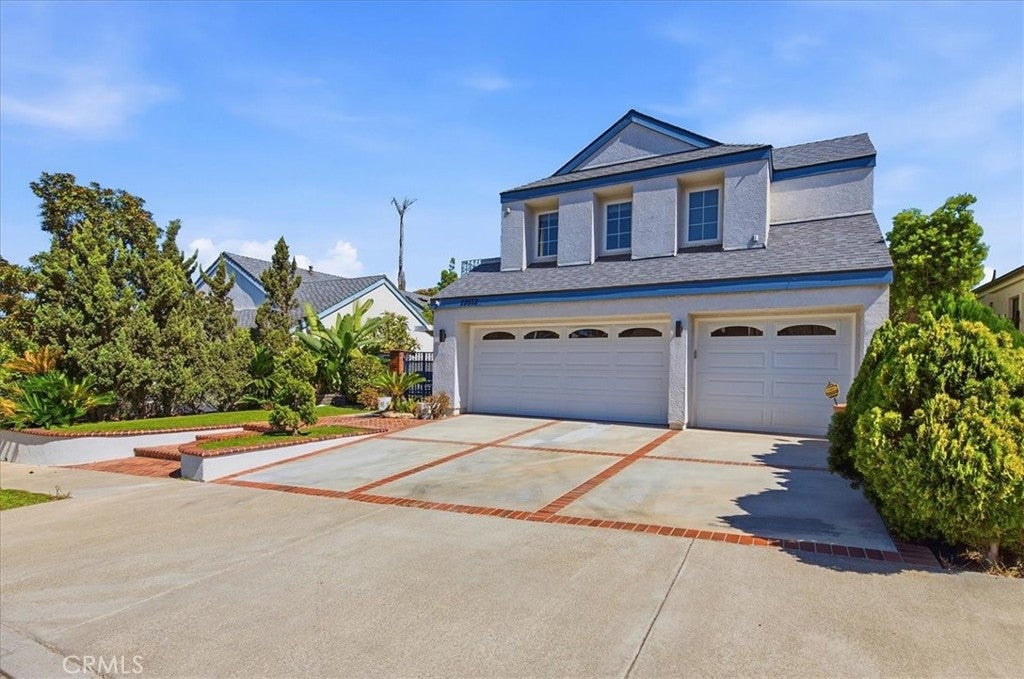
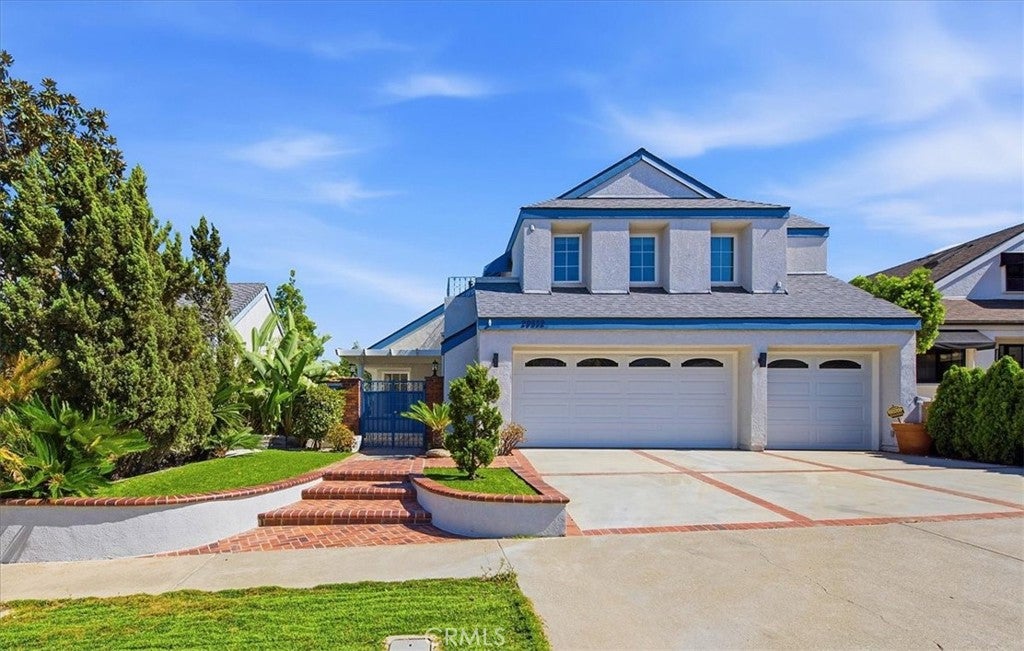
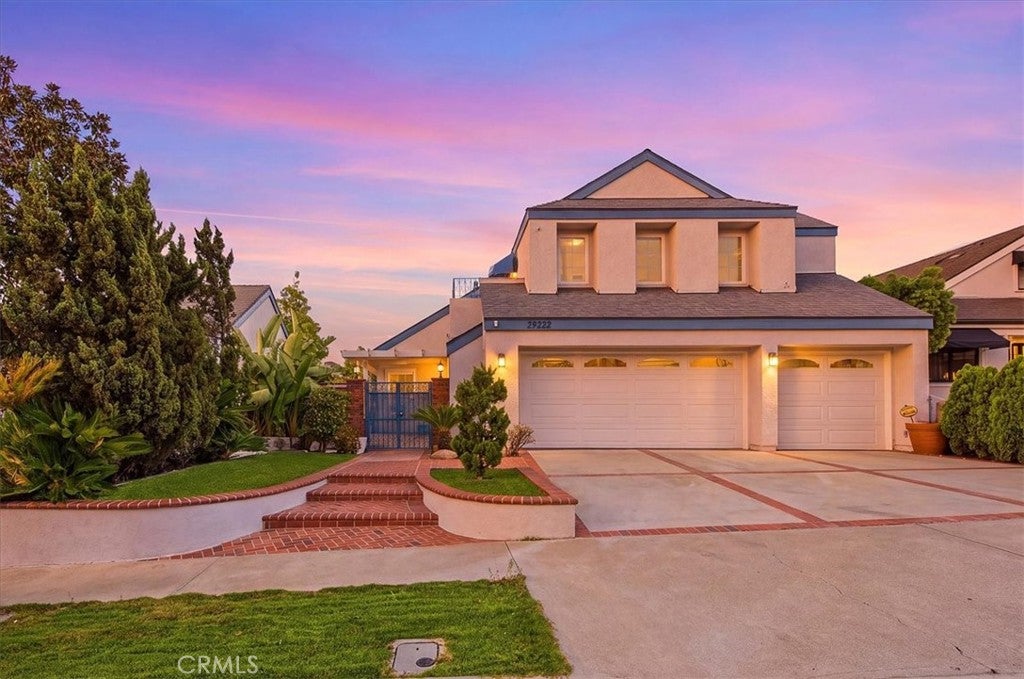
Space, flexibility and location come together beautifully in this exceptionally versatile Laguna Niguel home. Offering 7 bedrooms, 4.5 bathrooms and a three-car garage, this hillside property has the kind of floor plan that can adapt to so many different stages of life. Previously operated as a Residential Care Facility for the Elderly (RCFE), the home offers the opportunity to continue that use, subject to applicable licensing and requirements, or create an incredible multigenerational home with room for extended family, caregivers, home offices, guests and more. The generous bedroom and bathroom count provides options that are increasingly hard to find, while the three-car garage adds valuable storage and parking—whether accommodating multiple generations under one roof or supporting the operational needs of a residential care setting. Set within the established Niguel Woods neighborhood, the home enjoys a quiet residential setting while keeping everyday conveniences remarkably close. Crown Valley Park, the Niguel Botanical Preserve, shopping, dining, grocery stores and local services are all nearby, with easy access to Crown Valley Parkway and Niguel Road. Head toward the coast and you’ll find Salt Creek Beach, the Monarch Beach area and Dana Point just a short drive away—one of the reasons Laguna Niguel remains such a desirable place to call home. With its spacious floor plan, low HOA, three-car garage and unique flexibility, this is a property that can serve more than one purpose and more than one generation. Whether envisioned as a large family home, a multigenerational living arrangement or a future residential care opportunity, there is plenty of room here to make that vision your own.

Save
Ask
Tour
Hide
Share
Listing Snapshot
Price 
$1,888,000
Days On Site 
0 Days
Bedrooms 
7
Inside Area (SqFt) 
3,151 sqft
Total Baths 
5
Full Baths 
4
Partial Baths 
1
Lot Size 
0.1148 Acres
Year Built 
1979
MLS® Number 
IG26198678
Status 
Active
Property Tax 
N/A
HOA/Condo/Coop Fees 
$72 monthly
Sq Ft Source 
Assessor
Friends & Family
Recent Activity
9 hours agoListing first seen on site
9 hours agoListing updated with changes from the MLS®
General Features
Acres 
0.1148
Attached Garage 
Yes
Disclosures 
CovenantsRestrictionsDisclosureHoaDisclosure
Foundation 
Slab
Garage 
Yes
Garage Spaces 
3
Land Lease 
No
Levels 
Two
Number Of Stories 
2
Parking 
AttachedDirect AccessDrivewayGarage Faces FrontGarage
Parking Spaces 
3
Property Condition 
Updated/Remodeled
Property Sub Type 
Single Family Residence
Security 
Carbon Monoxide Detector(s)Smoke Detector(s)
Sewer 
Public Sewer
Special Circumstances 
Standard
Style 
Traditional
Utilities 
Cable AvailableElectricity ConnectedNatural Gas ConnectedPhone AvailableSewer ConnectedWater Connected
Water Source 
Public
Interior Features
Appliances 
DishwasherGas CooktopDisposalGas OvenMicrowave
Cooling 
Central Air
Fireplace 
Yes
Fireplace Features 
Family Room
Flooring 
LaminateTile
Furnished 
Unfurnished
Heating 
CentralFireplace(s)
Interior 
Ceiling Fan(s)Granite CountersHigh CeilingsIn-Law FloorplanOpen FloorplanRecessed Lighting
Laundry Features 
InsideLaundry Room
Main Level Bedrooms 
3
Bathroom 
Bedroom 
Dining Room 
Family Room 
Kitchen 
Laundry 
Living Room 
Master Bathroom 
Master Bedroom 
Office 
Save
Ask
Tour
Hide
Share
Exterior Features
Construction Details 
Stucco
Fencing 
MasonryWrought Iron
Lot Features 
Back YardFront YardLandscaped
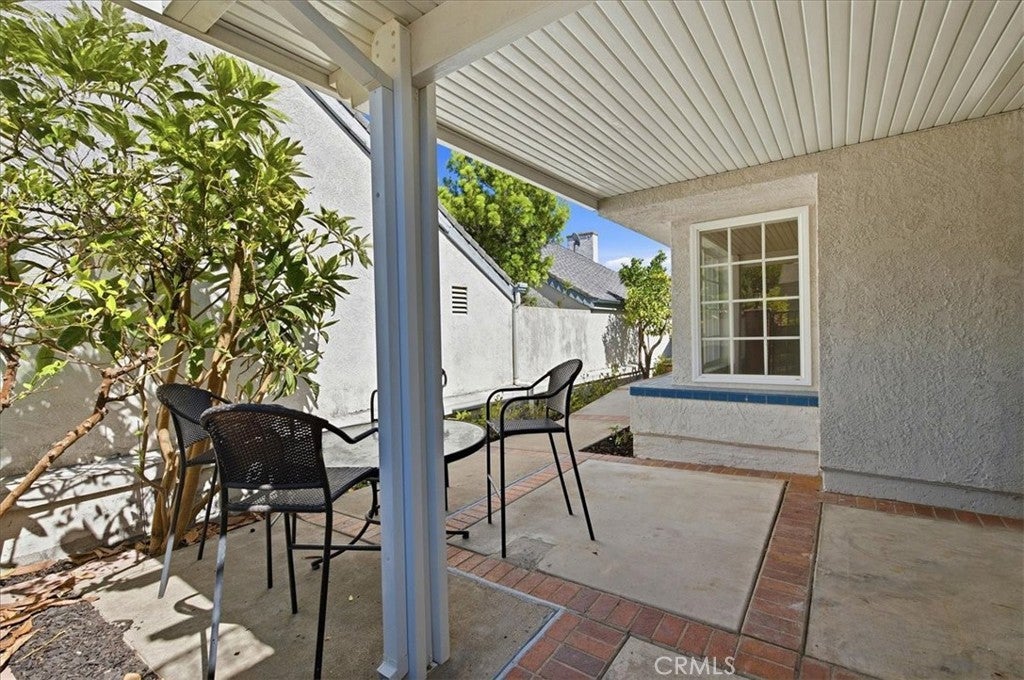
Patio And Porch 
Rear PorchPatio
Pool Features 
None
Roof 
Shingle
Spa Features 
None
View 
City LightsMountain(s)Neighborhood
Waterview 
City LightsMountain(s)Neighborhood
Community Features
Accessibility Features 
Accessible Doors
Association Amenities 
Maintenance GroundsManagement
Association Fee 
$72.0
Association Fee Frequency 
Monthly
Community Features 
Street LightsSuburbanSidewalks
MLS Area 
LNLAK - Lake Area
School District 
Capistrano Unified
Financing Terms Available 
CashConventionalFHASubmitVA Loan1031 Exchange
Building Access 
1
Schools
School District
Capistrano Unified
Elementary School
Moulton
Middle School
Niguel Hills
High School
Dana Hills


This information is for your personal, non-commercial use and may not be used for any purpose other than to identify prospective properties you may be interested in purchasing. The display of MLS data is usually deemed reliable but is NOT guaranteed accurate by the MLS. Buyers are responsible for verifying the accuracy of all information and should investigate the data themselves or retain appropriate professionals. Information from sources other than the Listing Agent may have been included in the MLS data. Unless otherwise specified in writing, the Broker/Agent has not and will not verify any information obtained from other sources. The Broker/Agent providing the information contained herein may or may not have been the Listing and/or Selling Agent.

Neighborhood & Commute
Source: Walkscore
Disclosure: Community information and market data powered by Constellation Data Labs. Information is deemed reliable but not guaranteed.
Save
Ask
Tour
Hide
Share