Save
Ask
Tour
Hide
Share
$1,599,999
1 Day On Site

207 Columbia
Newport Beach, CA 92663

For Sale|Condominium|Active
2
Beds
3
Total Baths
2
Full Baths
1
Partial Bath
1,648
SqFt
$971
/SqFt
1973
Built
Subdivision:
Newport Crest (NEWC)
County:
Orange
Listed by Sean Jarne of First Team Real Estate sean@jarnerealty.com
Call Now: (949)395-0960
Is this the listing for you? We can help make it yours.
(949)395-0960
Upcoming Open Houses
Sat, Oct 24, 1:00 PM - 4:00 PM
207 Columbia207 Columbia207 Columbia207 Columbia
Save
Ask
Tour
Hide
Share

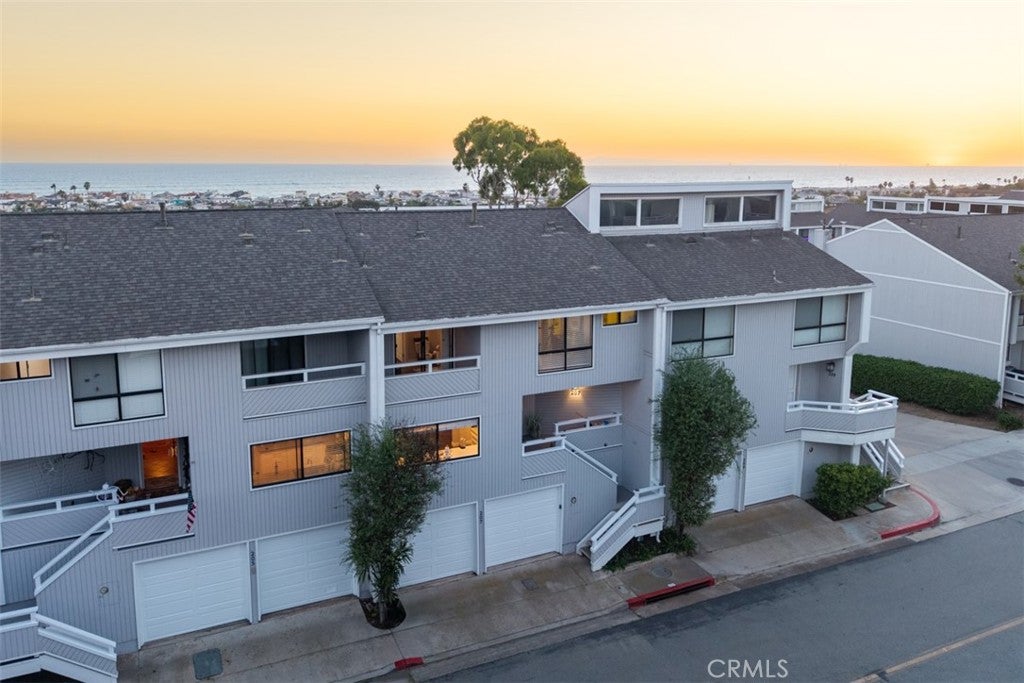
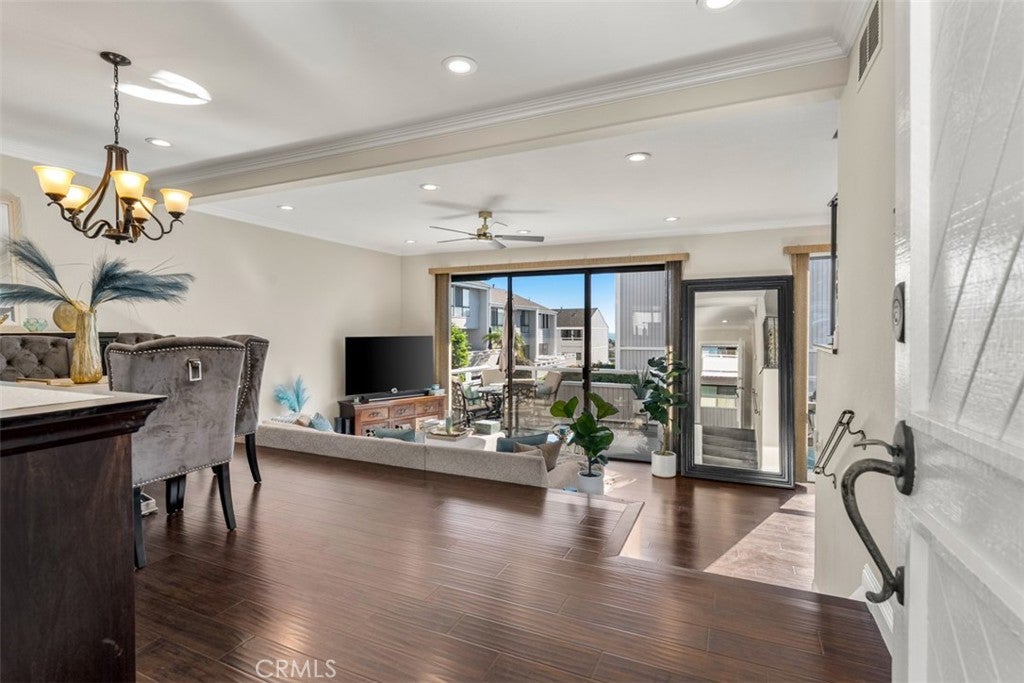
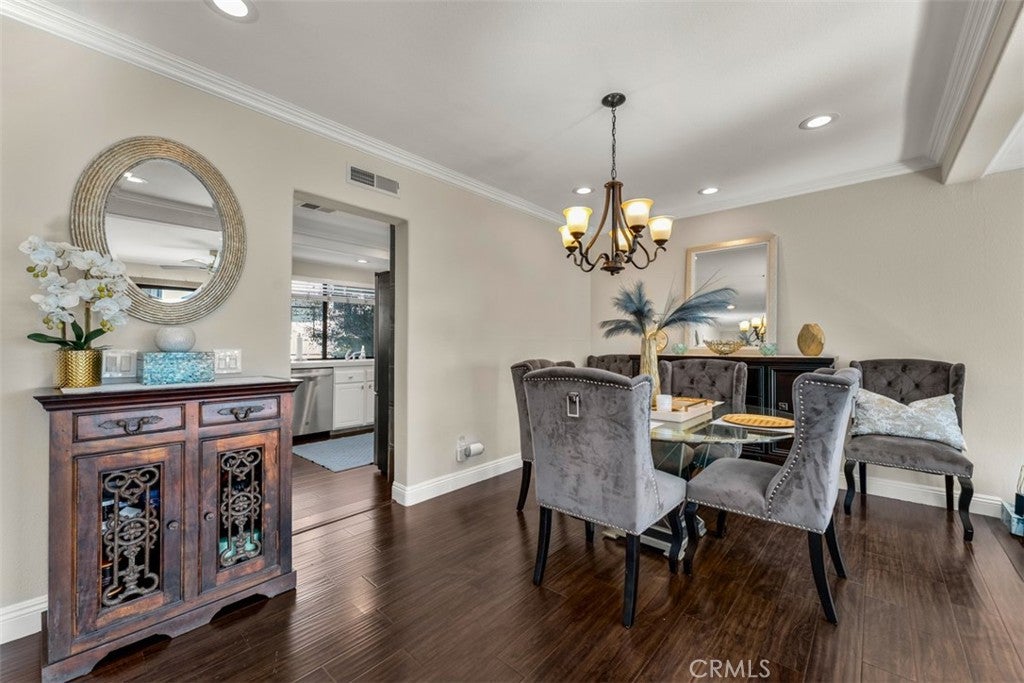
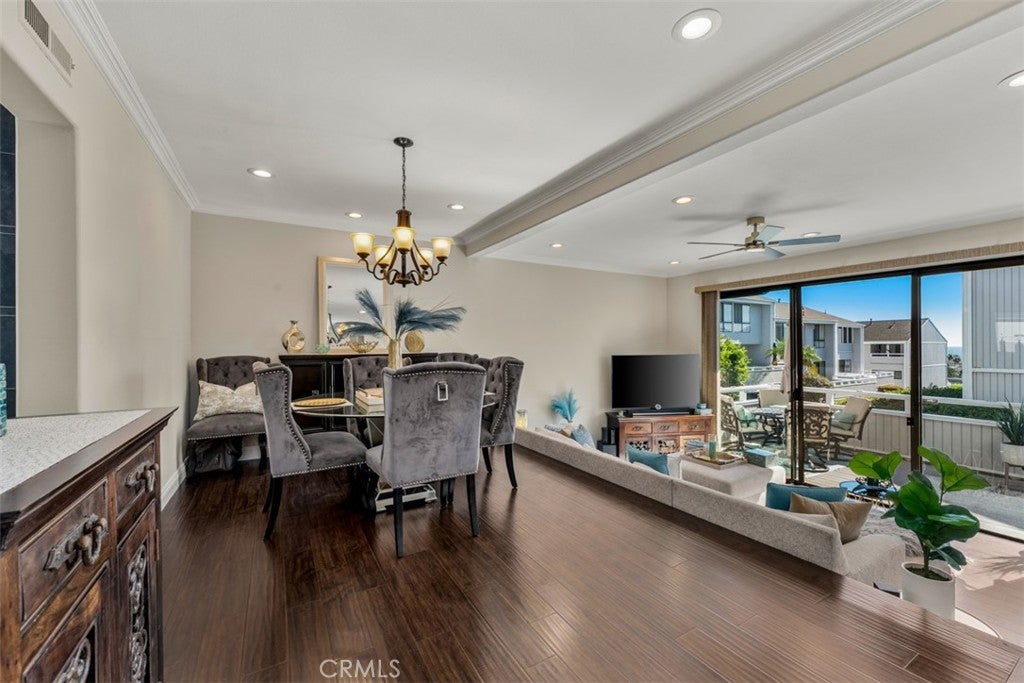
Don't miss this completely remodelled home with sit down Ocean Views from every room in the house! Offering 1,606 square feet, this 2-bedroom, 2.5-bath residence also features a dedicated office/loft, providing valuable additional space for working from home or a nursery. The private entry way leads to a main living level that is bright and open, with hardwood floors, a fireplace, recessed lighting, crown molding, and large windows that bring in natural light, sunsets, and coastal breezes. Step directly from the living room onto oversized deck, where you can relax, barbeque, or entertain while enjoying the ocean view and surrounding greenbelt. The kitchen features stainless-steel appliances, upgraded cabinetry and flooring, while the bathrooms have also been updated. Additional improvements include custom closets, upgraded baseboards, remote-controlled lighting, and recessed lighting. The spacious primary bedroom offers a comfortable retreat overlooking the ocean with a private deck. An attached 2-car garage adds everyday convenience. THe community of Newport Crest also provides access to the community pool, spa and tennis courts, all just minutes from the beach, shopping, and the best of coastal Newport Beach living. 207Columbia.com

Save
Ask
Tour
Hide
Share
Listing Snapshot
Price 
$1,599,999
Days On Site 
1 Day
Bedrooms 
2
Inside Area (SqFt) 
1,648 sqft
Total Baths 
3
Full Baths 
2
Partial Baths 
1
Lot Size 
5.5253 Acres
Year Built 
1973
MLS Number 
LG26226001
Status 
Active
Property Tax 
N/A
HOA/Condo/Coop Fees 
$635 monthly
Sq Ft Source 
Assessor
Friends & Family
Recent Activity
14 hours agoStatus changed to Active
14 hours agoListing updated with changes from the MLS
yesterdayListing first seen on site
General Features
Acres 
5.5253
Attached Garage 
Yes
Direction Faces 
East
Disclosures 
CovenantsRestrictionsDisclosureHoaDisclosureHomeWarranty
Foundation 
Slab
Garage 
Yes
Garage Spaces 
2
Land Lease 
No
Levels 
Two
Number Of Stories 
2
Parking 
AttachedGarage Faces FrontGarage
Parking Spaces 
2
Property Condition 
Updated/Remodeled
Property Sub Type 
Condominium
Security 
Carbon Monoxide Detector(s)Firewall(s)Smoke Detector(s)
Sewer 
Public Sewer
Special Circumstances 
Standard
Style 
Contemporary
Utilities 
Cable ConnectedElectricity ConnectedNatural Gas ConnectedPhone ConnectedSewer ConnectedWater Connected
Water Source 
Public
Zoning 
r1
Interior Features
Appliances 
DishwasherElectric RangeGas CooktopDisposalGas OvenGas RangeGas Water HeaterMicrowaveRefrigerator
Electric 
220 Volts in Garage
Fireplace 
Yes
Fireplace Features 
GasLiving Room
Flooring 
Wood
Heating 
Central
Interior 
Ceiling Fan(s)Cathedral Ceiling(s)High CeilingsOpen FloorplanRecessed LightingTile Counters
Laundry Features 
Electric Dryer HookupGas Dryer HookupIn Garage
Spa 
Yes
Window Features 
Window CoveringsBlindsDrapesScreensShutters
Bathroom 
Features - Stone Counters, Soaking Tub, Tile Counters
Bedroom 
Bonus Room 
Dining Room 
Family Room 
Kitchen 
Features - Tile Counters
Laundry 
Living Room 
Master Bedroom 
Save
Ask
Tour
Hide
Share
Exterior Features
Construction Details 
ConcreteWood Siding
Exterior 
BalconyRain Gutters
Fencing 
None
Lot Features 
Greenbelt
Other Structures 
Storage
Patio And Porch 
DeckFront Porch
Pool Features 
Association
Road Frontage 
City Street
Roof 
Composition
Spa 
Yes
View 
Park/GreenbeltOceanWater
Waterview 
Park/GreenbeltOceanWater
Windows/Doors 
Window CoveringsBlindsDrapesScreensShutters
Community Features
Association Amenities 
Sport CourtBarbecuePicnic AreaPoolSpa/Hot TubSecurityTennis Court(s)
Association Fee 
$635.0
Association Fee Frequency 
Monthly
Community Features 
CurbsStreet LightsSidewalks
MLS Area 
N6 - Newport Heights
School District 
Newport Mesa Unified
Financing Terms Available 
Conventional
Building Access 
2
Roads 
Paved
Schools
School District
Newport Mesa Unified
Elementary School
Newport
Middle School
Ensign
High School
Newport Harbor


This information is for your personal, non-commercial use and may not be used for any purpose other than to identify prospective properties you may be interested in purchasing. The display of MLS data is usually deemed reliable but is NOT guaranteed accurate by the MLS. Buyers are responsible for verifying the accuracy of all information and should investigate the data themselves or retain appropriate professionals. Information from sources other than the Listing Agent may have been included in the MLS data. Unless otherwise specified in writing, the Broker/Agent has not and will not verify any information obtained from other sources. The Broker/Agent providing the information contained herein may or may not have been the Listing and/or Selling Agent.

Neighborhood & Commute
Source: Walkscore
Disclosure: Community information and market data powered by Constellation Data Labs. Information is deemed reliable but not guaranteed.
Save
Ask
Tour
Hide
Share