
157 SteelyIrvine, CA 92614
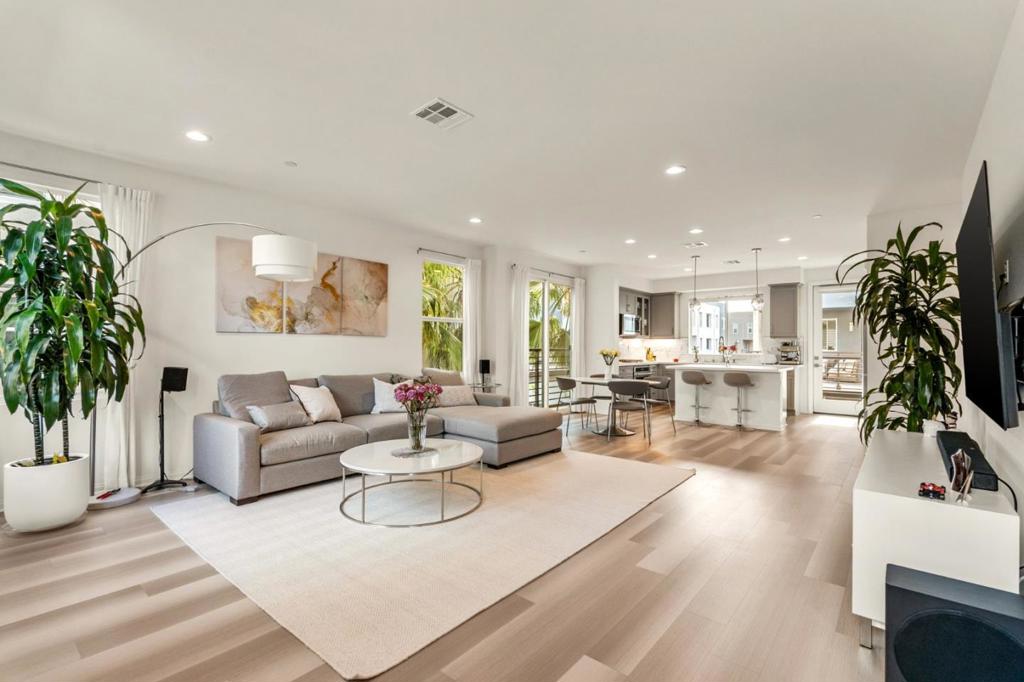
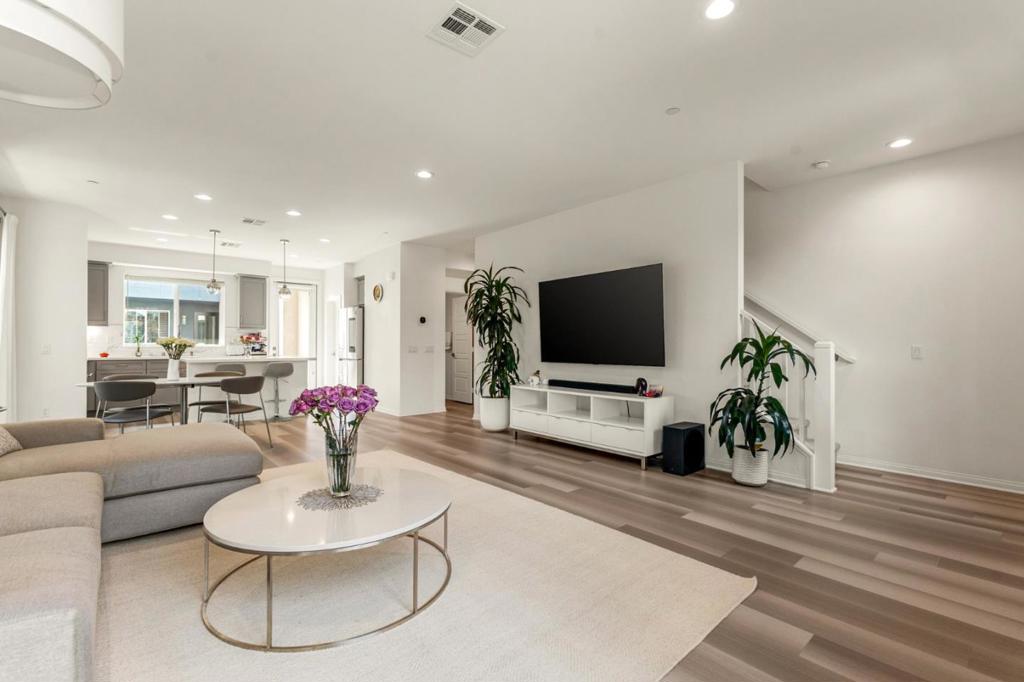
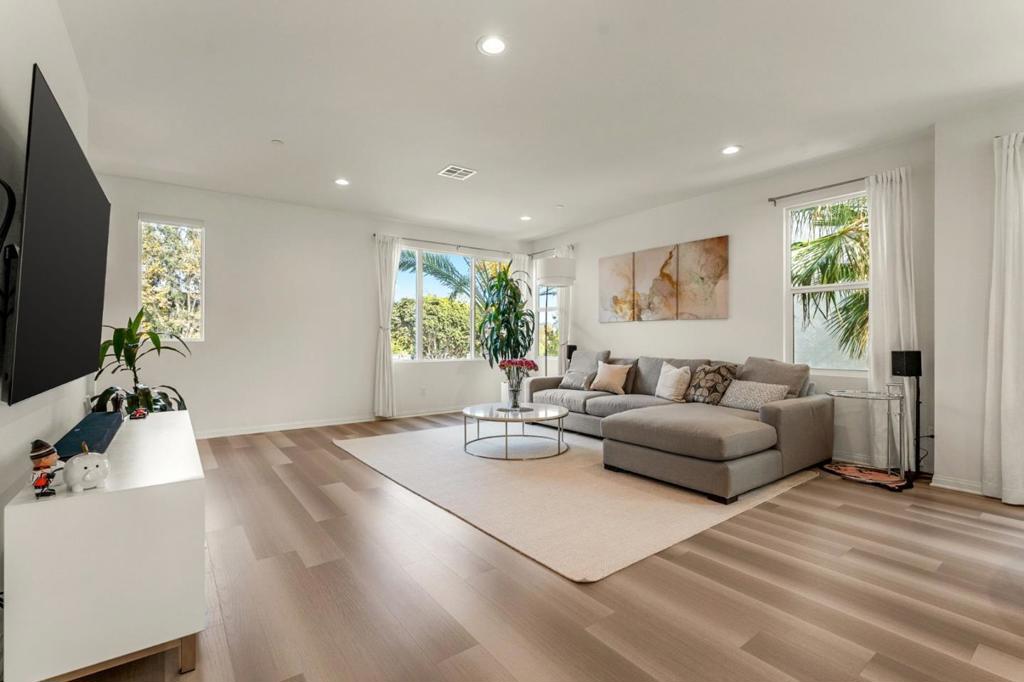
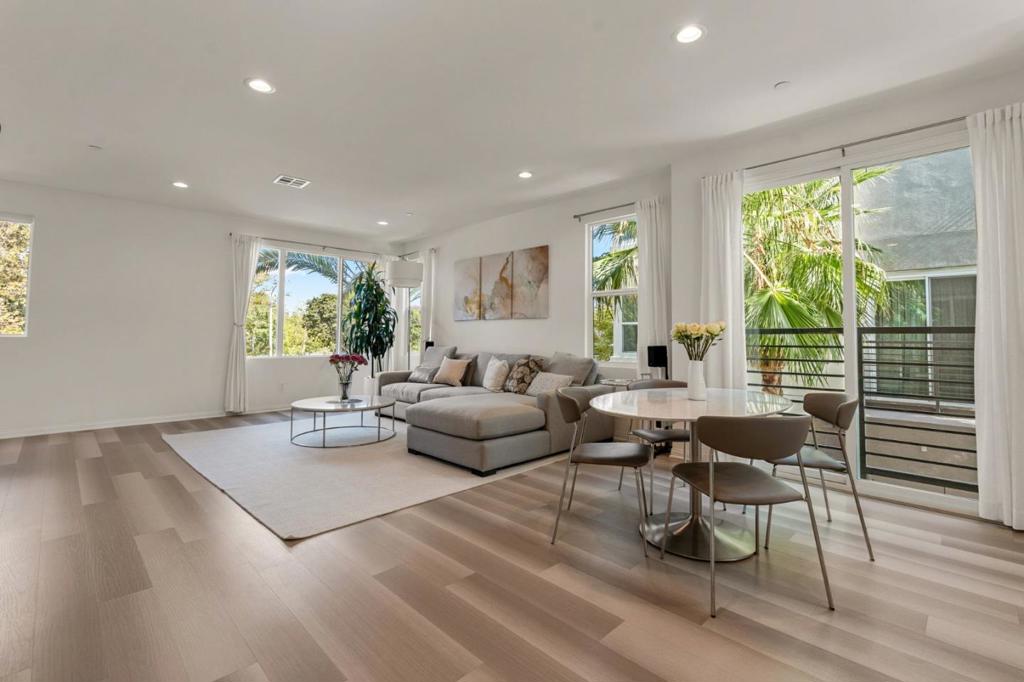
Largest floor plan in the community, NO Mello Roos. 157 Steely is a modern 3-level townhome that checks every box. The ground-floor suite offers a flexible bedroom with its own full bath ideal as a guest room, office, or in-law suite. Upstairs, the sun-drenched open-concept main level is made for gathering, while the top floor delivers a true primary retreat with soaring ceilings, dual vanities, and a walk-in closet. The kitchen has been upgraded with dove-gray cabinetry, quartz counters, full backsplash, and KitchenAid appliances. Dual-pane windows and added sound insulation keep the home bright yet peaceful. Built in 2021 with high-end finishes throughout, this home offers dual-zone A/C, a tankless water heater, energy-efficient systems, and a 2-car garage with EV charging plus community pool and spa access. Unbeatable location: minutes to South Coast Plaza, The District, Diamond Jamboree, and John Wayne Airport, with easy access to the 405 and 55 all the connectivity, none of the freeway noise.
| 2 days ago | Listing updated with changes from the MLS® | |
| 5 days ago | Listing first seen on site |

This information is for your personal, non-commercial use and may not be used for any purpose other than to identify prospective properties you may be interested in purchasing. The display of MLS data is usually deemed reliable but is NOT guaranteed accurate by the MLS. Buyers are responsible for verifying the accuracy of all information and should investigate the data themselves or retain appropriate professionals. Information from sources other than the Listing Agent may have been included in the MLS data. Unless otherwise specified in writing, the Broker/Agent has not and will not verify any information obtained from other sources. The Broker/Agent providing the information contained herein may or may not have been the Listing and/or Selling Agent.
Did you know? You can invite friends and family to your search. They can join your search, rate and discuss listings with you.