Save
Ask
Tour
Hide
Share
$5,995,000
6 Days On Site

333 Pirate Road
Newport Beach, CA 92663

Single Family Residence|Coming Soon
5
Beds
4
Total Baths
4
Full Baths
3,359
SqFt
$1,785
/SqFt
1983
Built
Subdivision:
Cliffhaven (CLIF)
County:
Orange
Listed by Annie Clougherty of Serhant California, Inc annie@annieclougherty.com
Call Now: (949)395-0960
Is this the listing for you? We can help make it yours.
(949)395-0960
Upcoming Open Houses
Fri, Sep 11, 11:00 AM - 2:00 PM
Sat, Sep 12, 1:00 PM - 4:00 PM
333 Pirate Road333 Pirate Road333 Pirate Road333 Pirate Road
Save
Ask
Tour
Hide
Share

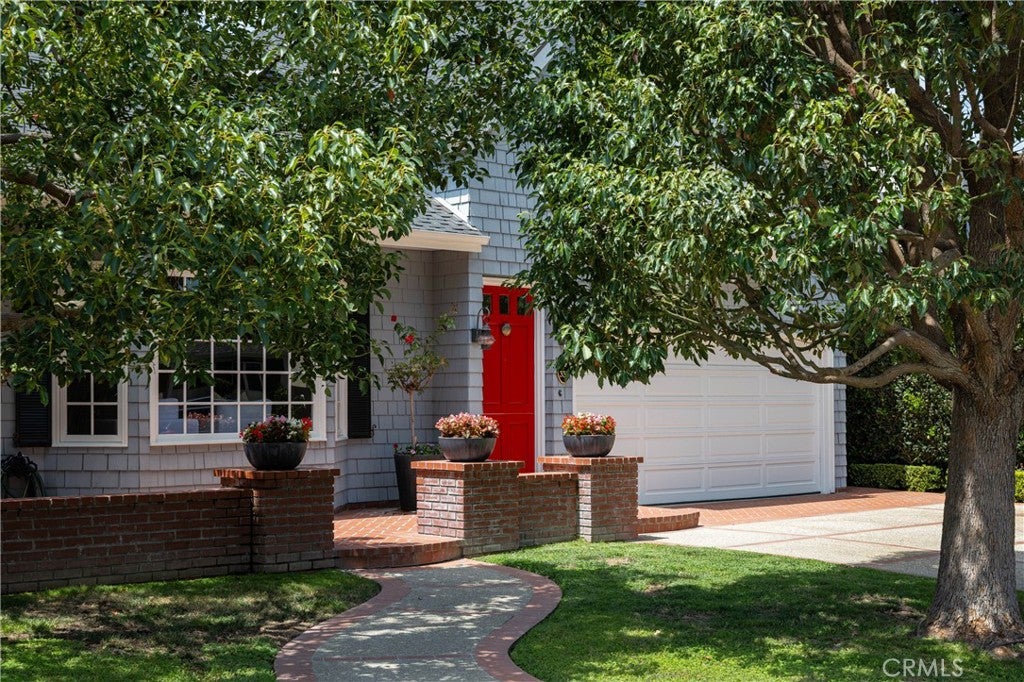
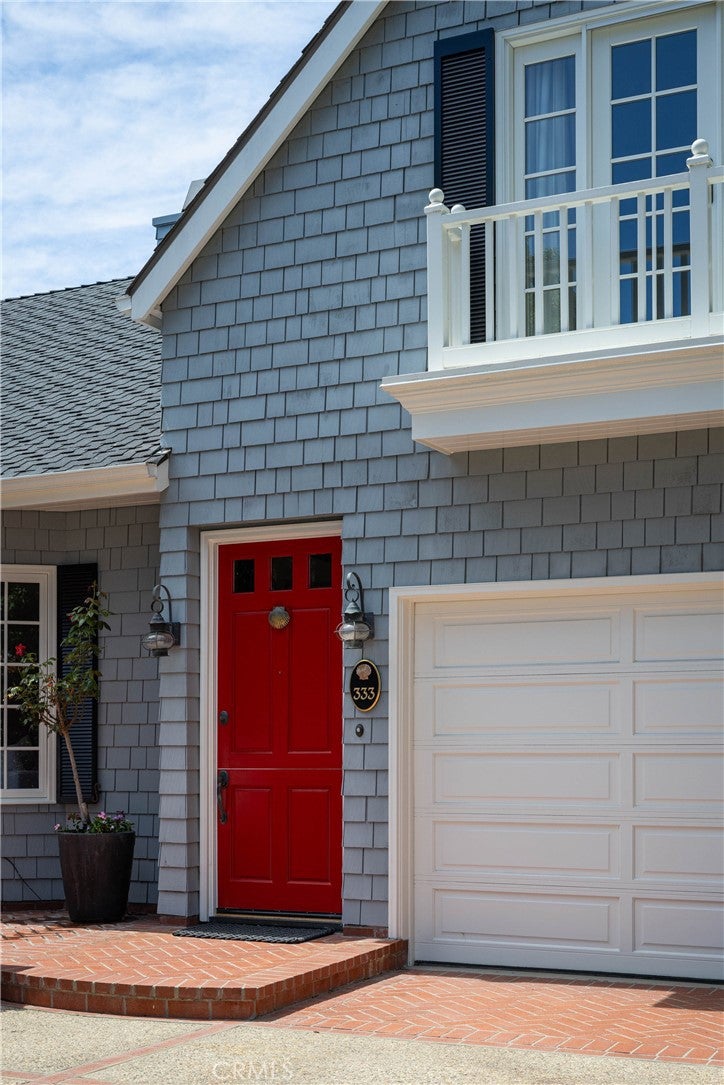
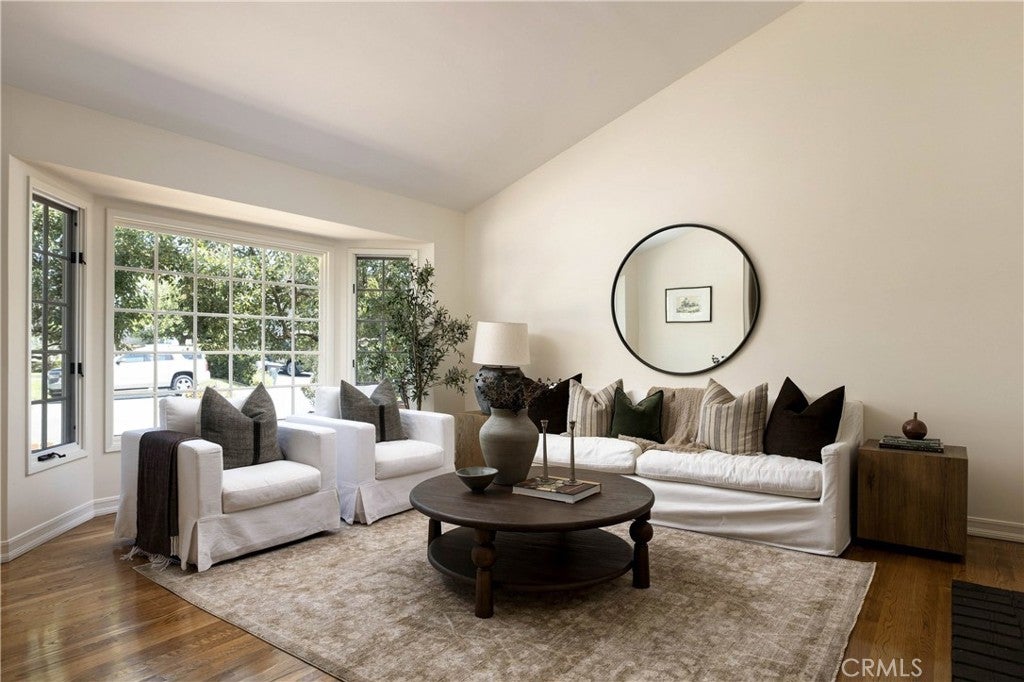
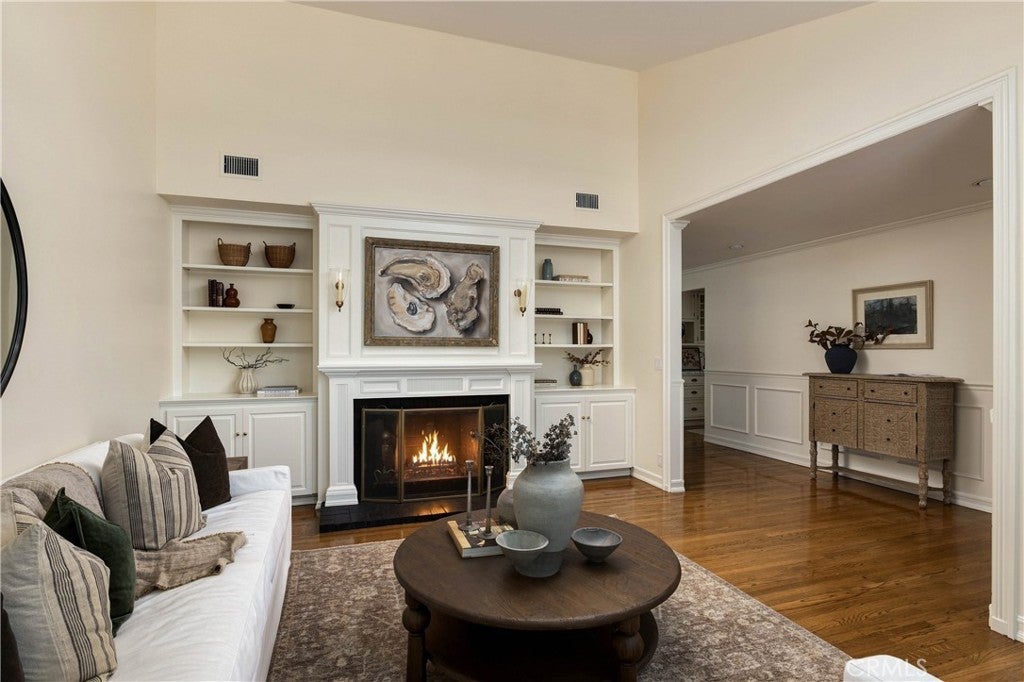
Welcome to 333 Pirate Road, an exceptional opportunity in Cliff Haven, one of Newport Beach’s most coveted residential neighborhoods. Often associated with Newport Heights, Cliff Haven is a distinctive enclave of its own, known for its wide streets, established homes, and highly sought-after location. This five-bedroom, four-bathroom home offers timeless East Coast-inspired style with a relaxed Hamptons feel. Classic shingle siding, traditional hardwood floors, custom built-ins, detailed moldings, and Carrera marble in the kitchen give the home warmth, character, and architectural charm that is increasingly difficult to find. Outside, a private pool and spa create the perfect setting for enjoying the Newport Beach lifestyle. At this price point, the property offers something increasingly rare in Cliff Haven: options. Move right in and enjoy the home in its current condition, thoughtfully remodel to create a more open and modern floor plan, or explore an addition to expand the home and maximize its potential. With nearby sales exceeding $12 million, 333 Pirate presents a compelling opportunity to own in prestigious Cliff Haven while offering the flexibility to enjoy today and create additional value over time. A classic Newport Beach home, a pool and spa, five bedrooms, and significant upside in one of the area’s most desirable neighborhoods.

Save
Ask
Tour
Hide
Share
Listing Snapshot
Price 
$5,995,000
Days On Site 
6 Days
Bedrooms 
5
Inside Area (SqFt) 
3,359 sqft
Total Baths 
4
Full Baths 
4
Partial Baths 
N/A
Lot Size 
0.1646 Acres
Year Built 
1983
MLS® Number 
NP26191137
Status 
Coming Soon
Property Tax 
N/A
HOA/Condo/Coop Fees 
N/A
Sq Ft Source 
Public Records
Friends & Family
Recent Activity
7 days agoListing first seen on site
a week agoListing updated with changes from the MLS®
General Features
Acres 
0.1646
Attached Garage 
Yes
Foundation 
Raised
Garage 
Yes
Garage Spaces 
2
Land Lease 
No
Levels 
Two
Number Of Stories 
2
Parking 
AttachedDrivewayGarage
Parking Spaces 
2
Property Sub Type 
Single Family Residence
Security 
Smoke Detector(s)
Sewer 
Public Sewer
Special Circumstances 
Standard
Style 
CapeCod
Utilities 
Sewer ConnectedWater Connected
Water Source 
Public
Interior Features
Appliances 
Double OvenDishwasherGas CooktopMicrowaveRefrigerator
Cooling 
Central Air
Fireplace 
Yes
Fireplace Features 
Family RoomLiving Room
Flooring 
Wood
Heating 
Central
Interior 
Built-in FeaturesRecessed Lighting
Laundry Features 
InsideLaundry Room
Main Level Bedrooms 
3
Spa 
Yes
Bathroom 
Bedroom 
Dining Room 
Kitchen 
Features - Stone Counters
Laundry 
Living Room 
Master Bathroom 
Save
Ask
Tour
Hide
Share
Exterior Features
Construction Details 
Shingle Siding
Exterior 
Barbecue
Lot Features 
Back YardFront YardLandscaped
Patio And Porch 
Front Porch
Pool Features 
PrivateIn Ground
Private Pool 
Yes
Road Frontage 
City Street
Roof 
Composition
Spa 
Yes
Spa Features 
Private
View 
Neighborhood
Waterview 
Neighborhood
Community Features
Community Features 
CurbsSuburbanPark
MLS Area 
N6 - Newport Heights
School District 
Newport Mesa Unified
Financing Terms Available 
Conventional
Building Access 
1
Roads 
Paved
Schools
School District
Newport Mesa Unified
Elementary School
Newport Heights
Middle School
Ensign
High School
Newport Harbor


This information is for your personal, non-commercial use and may not be used for any purpose other than to identify prospective properties you may be interested in purchasing. The display of MLS data is usually deemed reliable but is NOT guaranteed accurate by the MLS. Buyers are responsible for verifying the accuracy of all information and should investigate the data themselves or retain appropriate professionals. Information from sources other than the Listing Agent may have been included in the MLS data. Unless otherwise specified in writing, the Broker/Agent has not and will not verify any information obtained from other sources. The Broker/Agent providing the information contained herein may or may not have been the Listing and/or Selling Agent.

Neighborhood & Commute
Source: Walkscore
Disclosure: Community information and market data powered by Constellation Data Labs. Information is deemed reliable but not guaranteed.
Save
Ask
Tour
Hide
Share