Save
Ask
Tour
Hide
Share
$8,495,000
54 Days On Site

448 Serra Drive
Corona Del Mar, CA 92625

For Sale|Single Family Residence|Active
4
Beds
5
Total Baths
4
Full Baths
1
Partial Bath
4,235
SqFt
$2,006
/SqFt
2017
Built
County:
Orange
Listed by Keven Stirdivant of Kase Real Estate ks@kasere.com
Call Now: (949)395-0960
Is this the listing for you? We can help make it yours.
(949)395-0960
448 Serra Drive448 Serra Drive448 Serra Drive448 Serra Drive
Save
Ask
Tour
Hide
Share

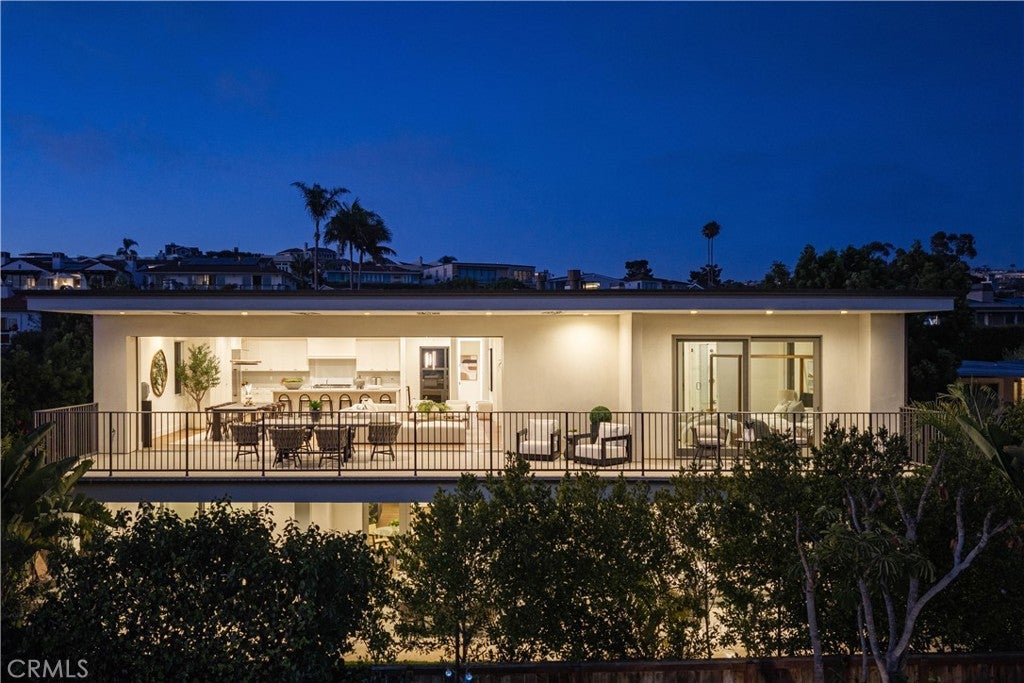
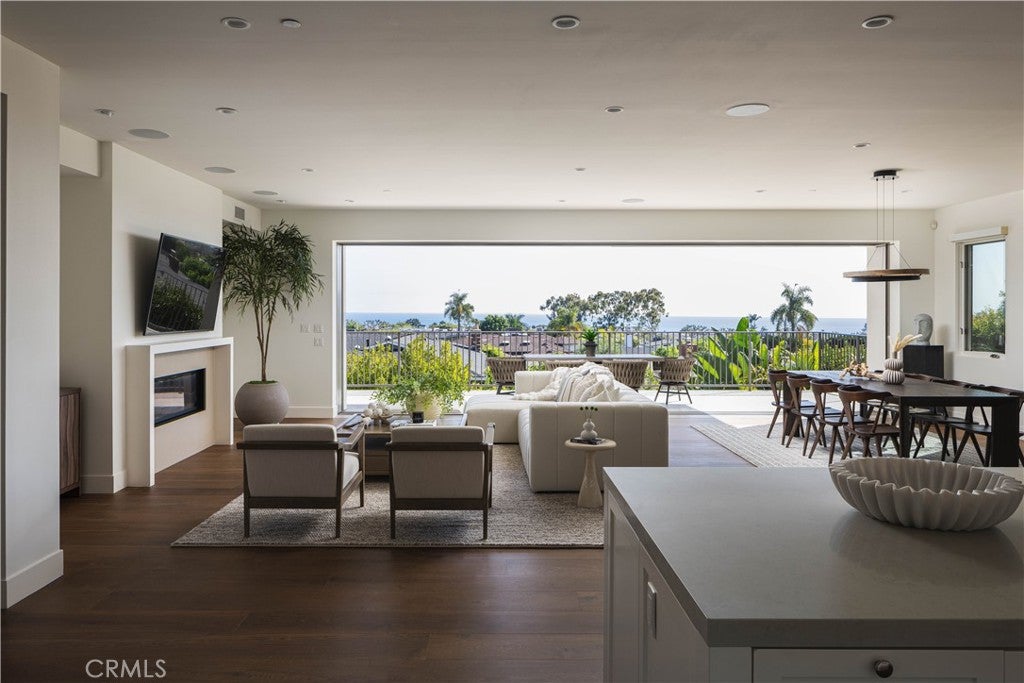
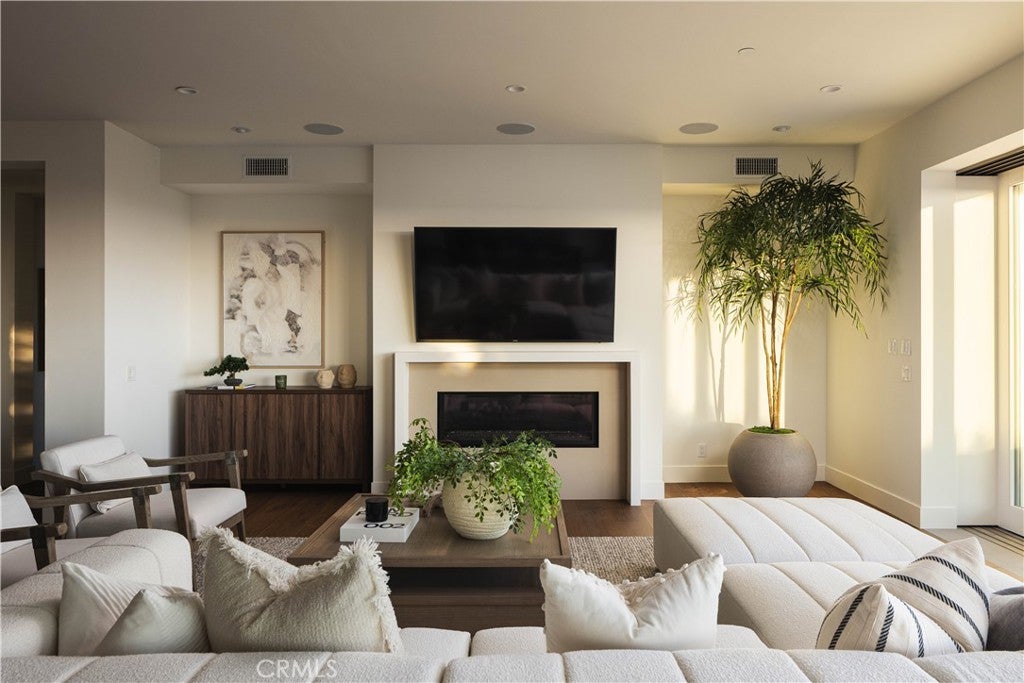
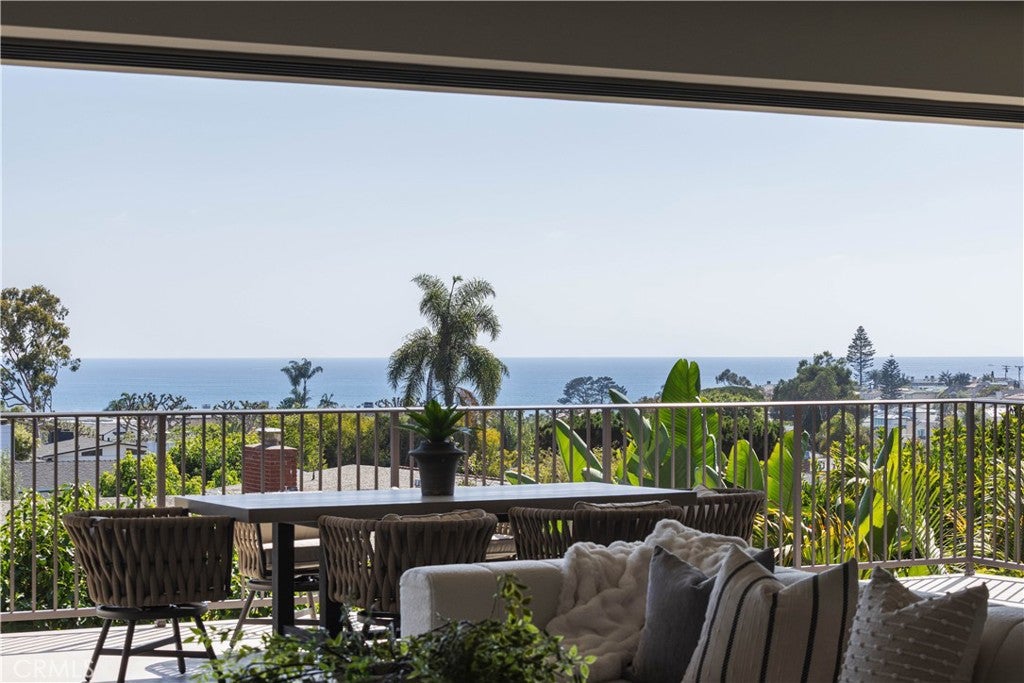
Perched to capture breathtaking Pacific Ocean, Catalina Island, and sunset views, this newer built soft contemporary residence offers approximately 4,300 square feet of thoughtfully designed living space, complemented by over 1,160 square feet of covered, heated decks and balconies that embrace Southern California's indoor-outdoor lifestyle. Privileged with private Third Beach access through the HOA, the home blends exceptional craftsmanship with an open-concept floor plan, soaring ceilings, wide-plank European hardwood floors, and lush tropical landscaping. The expansive great room centers around a dramatic fireplace and flows into a chef's kitchen featuring an oversized island and premium Thermador appliances. All four bedrooms are en suite, including a spectacular ocean-view primary suite with fireplace, spa-inspired bath, freestanding soaking tub, oversized walk-in shower, and generous walk-in closet, while a secondary primary suite is conveniently located on the main level. Additional highlights include a media/game room with a custom bar, built-in audio, home security, central vacuum, two Rinnai tankless water heaters, abundant storage, and a finished three-car garage with epoxy floors. Designed by renowned architect Mark Teale and expertly built by The Nicholson Companies, this is a rare opportunity to own a newly completed coastal masterpiece in one of the area's most coveted seaside locations.

Save
Ask
Tour
Hide
Share
Listing Snapshot
Price 
$8,495,000
Days On Site 
54 Days
Bedrooms 
4
Inside Area (SqFt) 
4,235 sqft
Total Baths 
5
Full Baths 
4
Partial Baths 
1
Lot Size 
0.1492 Acres
Year Built 
2017
MLS® Number 
OC26158887
Status 
Active
Property Tax 
N/A
HOA/Condo/Coop Fees 
$32.08 monthly
Sq Ft Source 
Public Records
Friends & Family
Recent Activity
a month agoStatus changed to Active
a month agoListing updated with changes from the MLS®
2 months agoListing first seen on site
General Features
Acres 
0.1492
Attached Garage 
Yes
Foundation 
Slab
Garage 
Yes
Garage Spaces 
3
Land Lease 
No
Levels 
Two
Number Of Stories 
2
Parking 
AttachedConcreteDirect AccessDrivewayGarage Faces FrontGarage
Parking Spaces 
3
Property Sub Type 
Single Family Residence
Security 
PrewiredSecurity SystemSmoke Detector(s)
Sewer 
Unknown
Special Circumstances 
Standard
Style 
ContemporaryModern
Utilities 
Cable AvailableElectricity AvailableSewer AvailableWater Available
Water Source 
Public
Interior Features
Appliances 
DishwasherDisposalGas OvenGas RangeIce MakerMicrowaveRefrigeratorWater SoftenerTankless Water HeaterWater PurifierDryerWasher
Cooling 
Central AirDual
Fireplace 
Yes
Fireplace Features 
Living RoomMaster Bedroom
Flooring 
Wood
Heating 
CentralFireplace(s)
Interior 
Eat-in KitchenHigh CeilingsOpen FloorplanWired for DataWired for SoundMaster Downstairs
Laundry Features 
Washer HookupElectric Dryer HookupInside
Main Level Bedrooms 
1
Window Features 
BlindsScreensTinted Windows
Bathroom 
Bedroom 
Family Room 
Great Room 
Kitchen 
Features - Kitchen Island
Laundry 
Living Room 
Master Bathroom 
Master Bedroom 
Save
Ask
Tour
Hide
Share
Exterior Features
Exterior 
Balcony
Fencing 
Wood
Lot Features 
Back YardSprinklers In RearSprinklers In Front
Patio And Porch 
CoveredDeckPorch
Pool Features 
None
Roof 
FlatMetal
Spa Features 
None
View 
City LightsCanyonHarborMarinaNeighborhoodOceanWater
Waterfront Features 
Beach Access
Waterview 
City LightsCanyonHarborMarinaNeighborhoodOceanWater
Windows/Doors 
BlindsScreensTinted Windows
Community Features
Association Amenities 
OtherWater
Association Fee 
$385.0
Association Fee Frequency 
Annually
Community Features 
Curbs
MLS Area 
CS - Corona Del Mar - Spyglass
School District 
Newport Mesa Unified
Financing Terms Available 
CashConventional1031 Exchange
Building Access 
Front Door
Roads 
Paved
Schools
School District
Newport Mesa Unified
Elementary School
Harbor View
Middle School
Corona Del Mar
High School
Corona Del Mar


This information is for your personal, non-commercial use and may not be used for any purpose other than to identify prospective properties you may be interested in purchasing. The display of MLS data is usually deemed reliable but is NOT guaranteed accurate by the MLS. Buyers are responsible for verifying the accuracy of all information and should investigate the data themselves or retain appropriate professionals. Information from sources other than the Listing Agent may have been included in the MLS data. Unless otherwise specified in writing, the Broker/Agent has not and will not verify any information obtained from other sources. The Broker/Agent providing the information contained herein may or may not have been the Listing and/or Selling Agent.

Neighborhood & Commute
Source: Walkscore
Disclosure: Community information and market data powered by Constellation Data Labs. Information is deemed reliable but not guaranteed.
Save
Ask
Tour
Hide
Share