Save
Ask
Tour
Hide
Share
$5,329,000
27 Days On Site

441 Narcissus
Irvine, CA 92602

For Sale|Single Family Residence|Active
5
Beds
6
Total Baths
5
Full Baths
1
Partial Bath
4,354
SqFt
$1,224
/SqFt
2027
Built
Subdivision:
Pinnacle
County:
Orange
Listed by Jennifer Robertson of Toll Brothers Real Estate, Inc jrobertson@tollbrothers.com
Call Now: (949)395-0960
Is this the listing for you? We can help make it yours.
(949)395-0960
441 Narcissus441 Narcissus441 Narcissus441 Narcissus
Save
Ask
Tour
Hide
Share

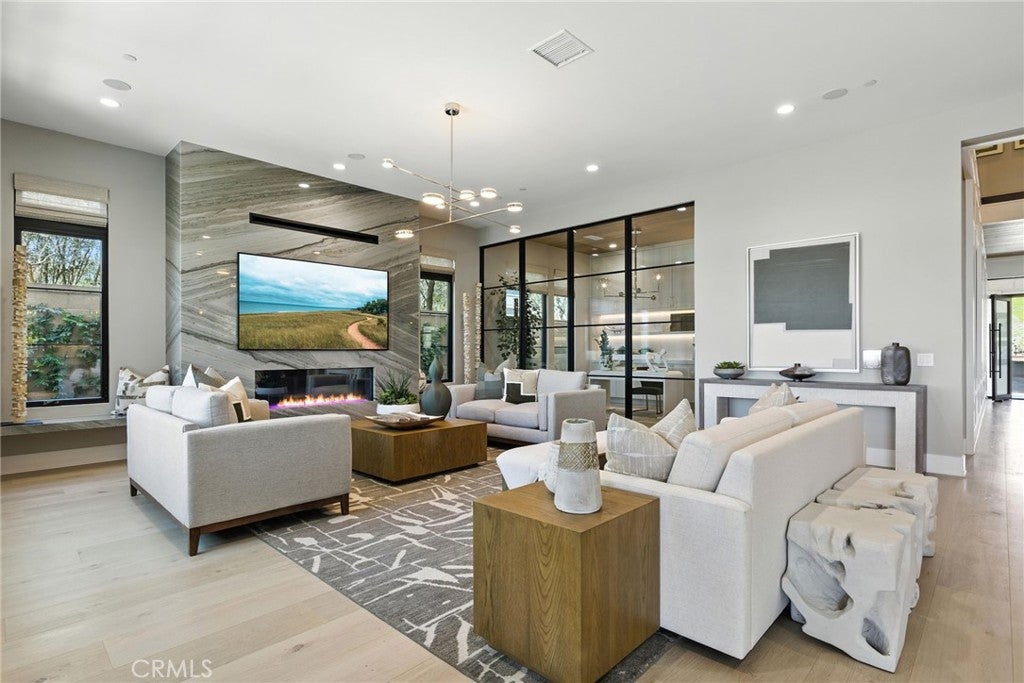
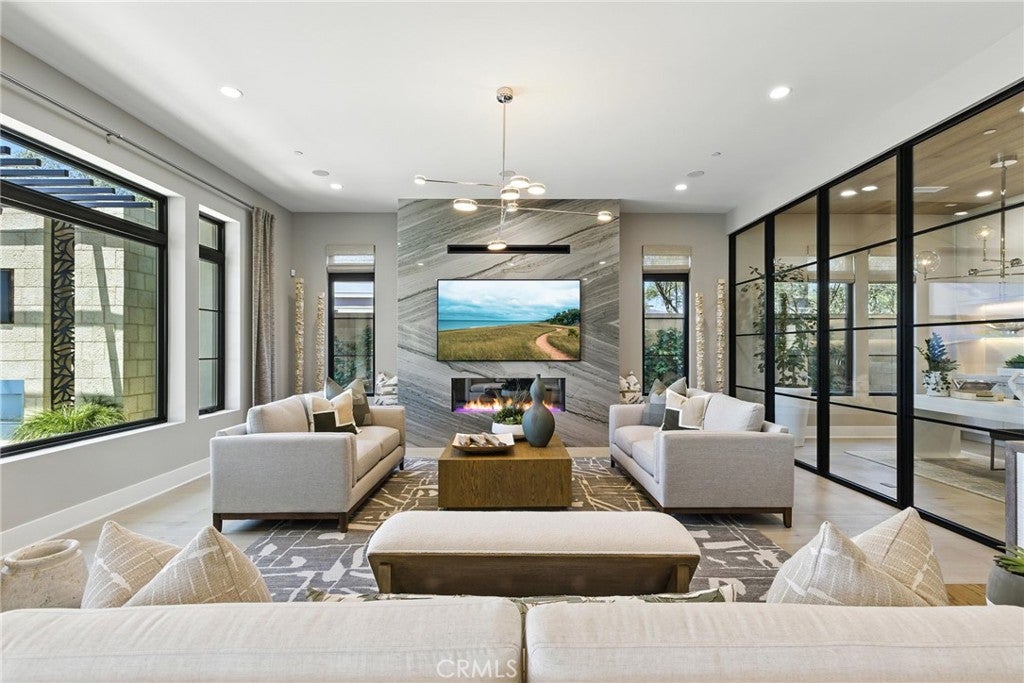
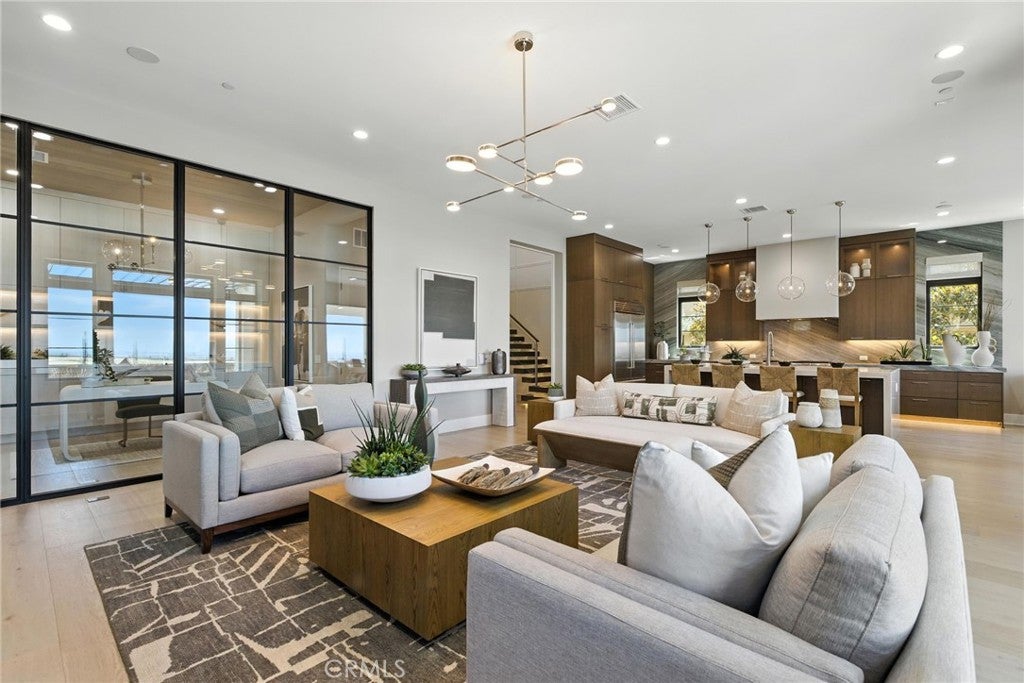
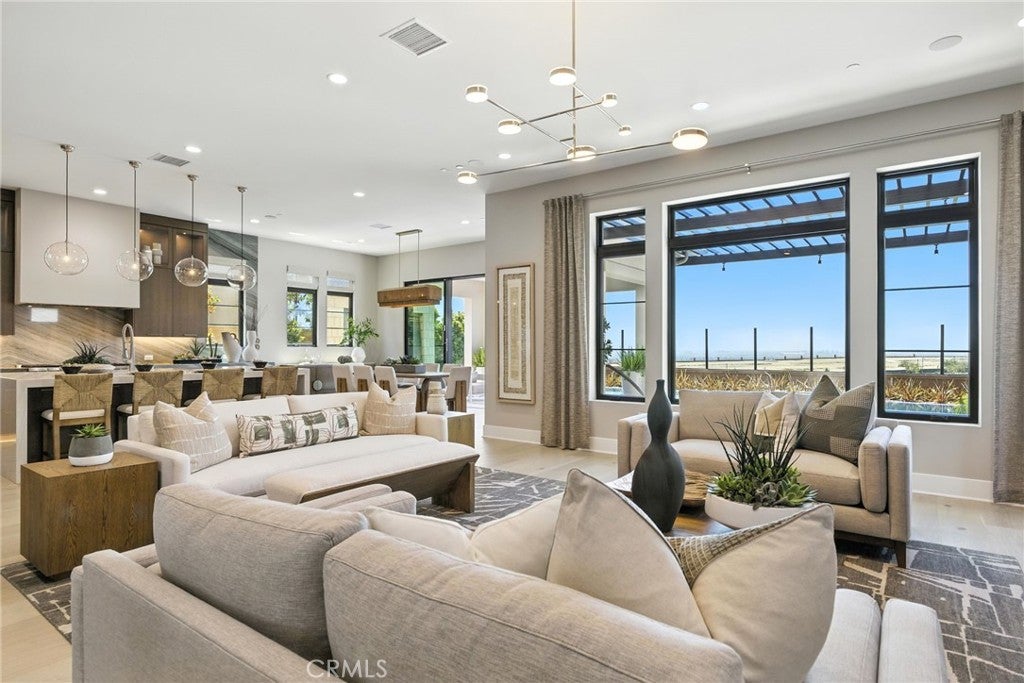
Welcome to Pinnacle in Summit at Orchard Hills by Toll Brothers, an exclusive new, guard-gated community in Irvine. Homesite 102 is a premier new construction residence with beautiful city light views located on a single-loaded street, offering a private and serene location. The Addis floor plan features 5 en-suite bedrooms, 5.5 baths, and approximately 4,354 square feet of thoughtfully designed living space on a large 6,439 square foot homesite, complete with a 2-car garage. Upon entering, the home provides an impressive two-story foyer entrance featuring a floating staircase. The kitchen features a striking large kitchen island, Wolf stainless steel appliances, 48 inches Subzero built-in refrigerator. The serene primary suite offers a large walk-in closet and a spa-like bath with dual vanities, soaking tub, and luxe shower with seat. Additional highlights include a first-floor powder room, second-floor laundry, and abundant storage throughout. Estimated completion is Summer 2027, representing a limited opportunity in one of Irvine’s most desirable staff-gated hillside communities. Residents enjoy resort-style amenities and access to highly acclaimed Irvine schools. Photos provided are of the model home, actual home is under construction.

Save
Ask
Tour
Hide
Share
Listing Snapshot
Price 
$5,329,000
Days On Site 
27 Days
Bedrooms 
5
Inside Area (SqFt) 
4,354 sqft
Total Baths 
6
Full Baths 
5
Partial Baths 
1
Lot Size 
0.1478 Acres
Year Built 
2027
MLS® Number 
OC26180096
Status 
Active
Property Tax 
N/A
HOA/Condo/Coop Fees 
$975 monthly
Sq Ft Source 
N/A
Friends & Family
Recent Activity
4 weeks agoListing first seen on site
4 weeks agoListing updated with changes from the MLS®
General Features
Acres 
0.1478
Attached Garage 
Yes
Direction Faces 
East
Disclosures 
CovenantsRestrictionsDisclosureHoaDisclosure
Garage 
Yes
Garage Spaces 
2
Land Lease 
No
Levels 
Two
Number Of Stories 
2
Parking 
AttachedDrivewayGarage Faces Front
Parking Spaces 
2
Property Condition 
Under ConstructionNew Construction
Property Sub Type 
Single Family Residence
Security 
Gated with Guard
Sewer 
Public Sewer
Special Circumstances 
Standard
Style 
Mediterranean
Water Source 
Public
Zoning 
RES
Interior Features
Appliances 
DishwasherGas OvenGas RangeMicrowaveRefrigeratorRange HoodWater Heater
Cooling 
Central AirDual
Fireplace 
Yes
Fireplace Features 
GasGreat Room
Heating 
CentralZoned
Interior 
Eat-in KitchenHigh CeilingsOpen FloorplanPantryRecessed LightingStorageWired for DataEntrance Foyer
Laundry Features 
Gas Dryer HookupLaundry Room
Main Level Bedrooms 
1
Spa 
Yes
Window Features 
Double Pane Windows
Bathroom 
Features - Soaking Tub
Foyer 
Great Room 
Kitchen 
Master Bedroom 
Save
Ask
Tour
Hide
Share
Exterior Features
Fencing 
Block
Pool Features 
CommunityAssociation
Roof 
Concrete
Spa 
Yes
Spa Features 
Community
View 
City LightsHills
Waterview 
City LightsHills
Windows/Doors 
Double Pane Windows
Community Features
Association Amenities 
ClubhouseDog ParkPicnic AreaPlaygroundPoolSpa/Hot Tub
Association Fee 
$975.0
Association Fee Frequency 
Monthly
Community Features 
CurbsSidewalksPool
MLS Area 
OH - Orchard Hills
School District 
Irvine Unified
Financing Terms Available 
CashConventional
Building Access 
1
Schools
School District
Irvine Unified
Elementary School
Canyon View
Middle School
Sierra Vista
High School
Northwood


This information is for your personal, non-commercial use and may not be used for any purpose other than to identify prospective properties you may be interested in purchasing. The display of MLS data is usually deemed reliable but is NOT guaranteed accurate by the MLS. Buyers are responsible for verifying the accuracy of all information and should investigate the data themselves or retain appropriate professionals. Information from sources other than the Listing Agent may have been included in the MLS data. Unless otherwise specified in writing, the Broker/Agent has not and will not verify any information obtained from other sources. The Broker/Agent providing the information contained herein may or may not have been the Listing and/or Selling Agent.

Neighborhood & Commute
Source: Walkscore
Disclosure: Community information and market data powered by Constellation Data Labs. Information is deemed reliable but not guaranteed.
Save
Ask
Tour
Hide
Share