
18 TimbergateIrvine, CA 92614
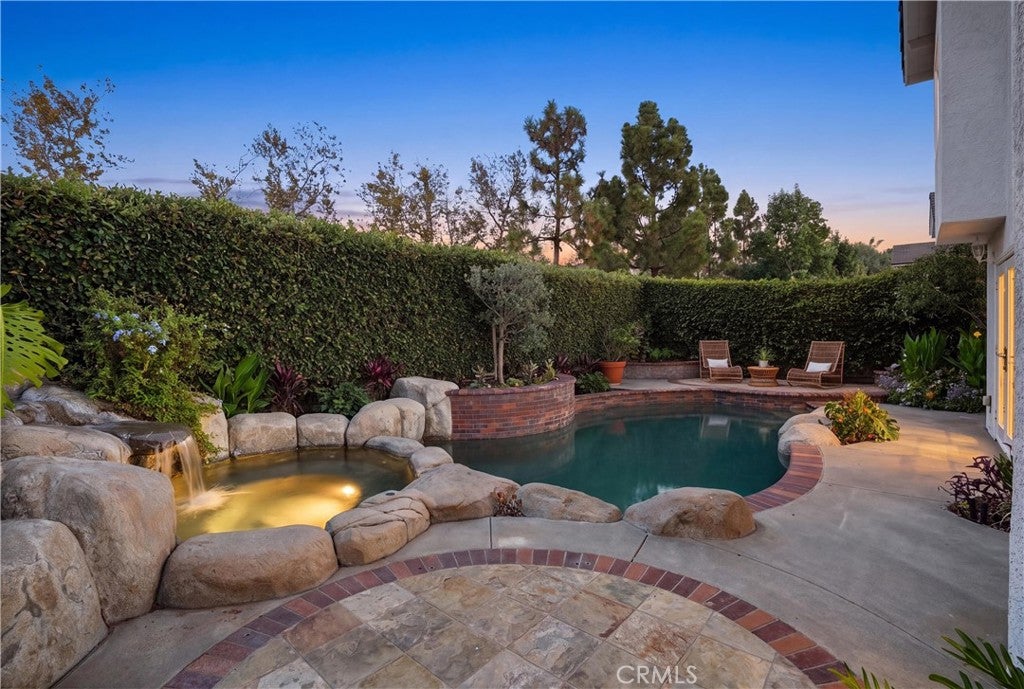
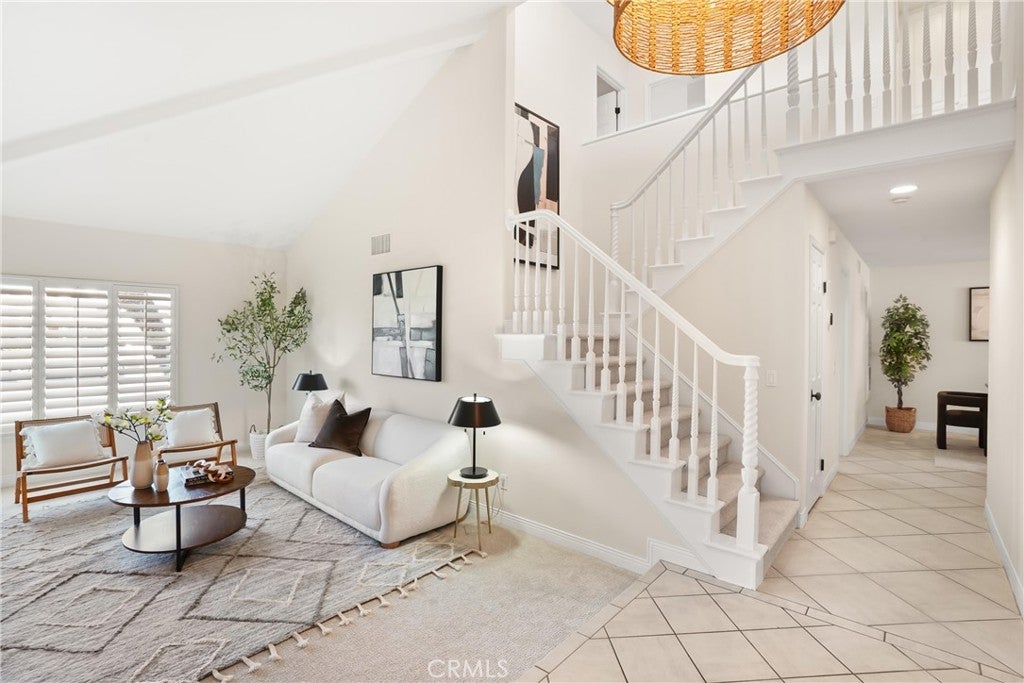
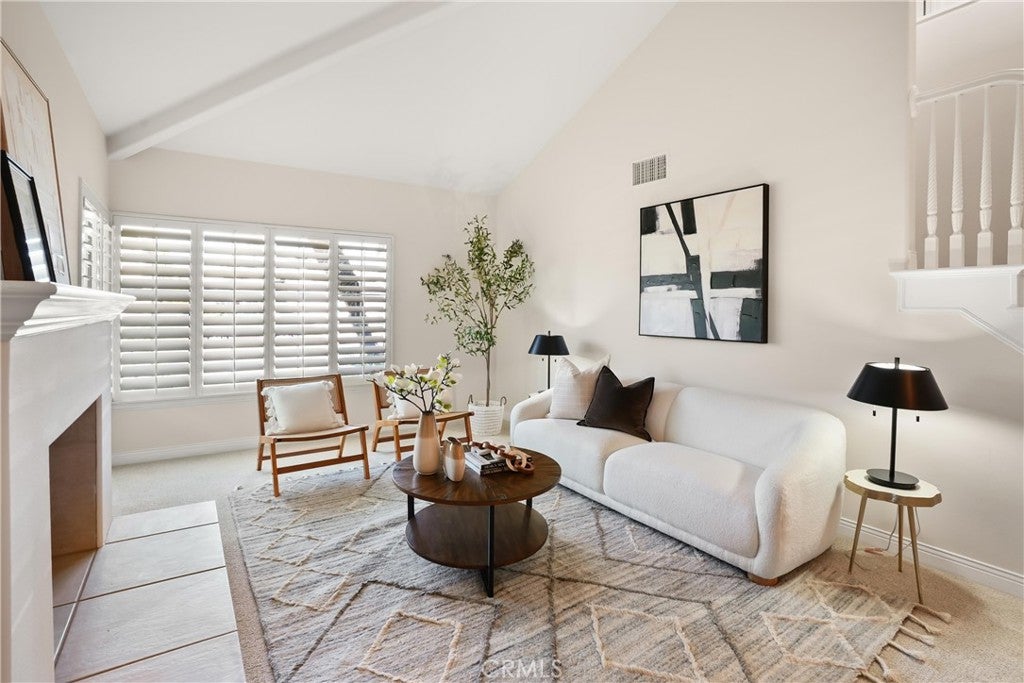
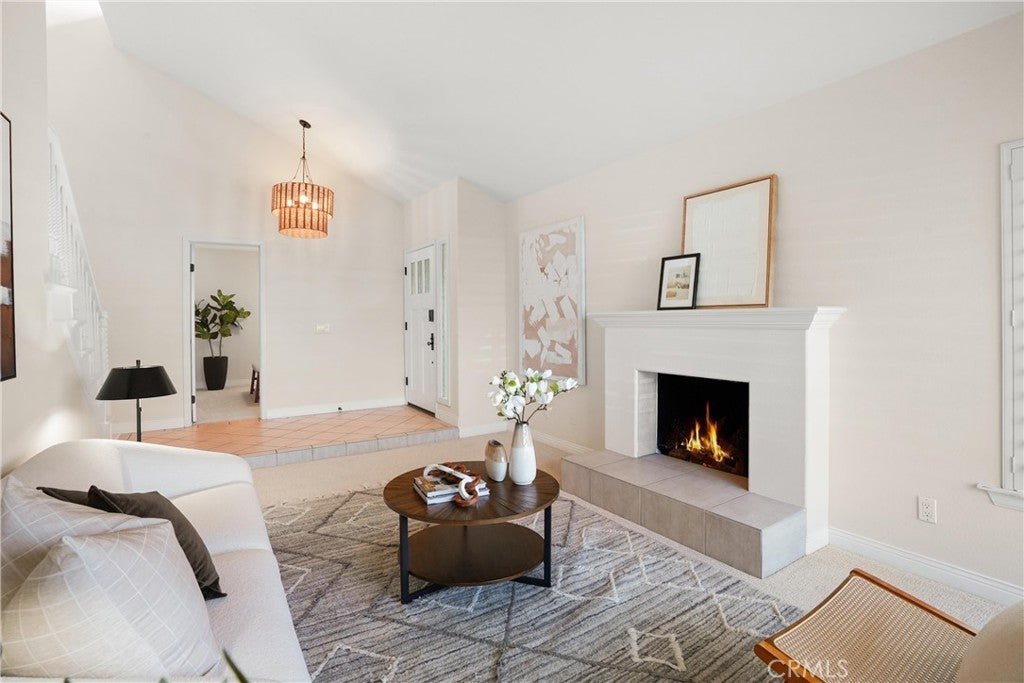
Set on a quiet cul-de-sac in Woodbridge’s sought-after Summerfield neighborhood, this spacious residence offers an exceptional blend of comfort, functionality, and indoor-outdoor living. Ideally situated just steps from a neighborhood park and moments from Woodbridge’s exceptional amenities, the home enjoys a desirable setting with an expansive floor plan designed for both everyday living and entertaining. The welcoming interior features soaring vaulted ceilings and an abundance of natural light, creating an inviting sense of space throughout. The formal living and dining rooms provide an elegant introduction to the home, while the generously sized family room offers a comfortable gathering space with a seamless connection to the backyard, where a sparkling pool and spa create an inviting setting for outdoor entertaining and relaxation. The updated kitchen features granite countertops and generous cabinetry, blending functionality for everyday living. Two main-level bedrooms offer exceptional flexibility, with one currently configured as an office and easily adaptable to suit a variety of lifestyle needs. Upstairs, the spacious primary suite offers vaulted ceilings, a walk-in closet, additional mirrored closet space, and a well-appointed bath with dual vanities, a soaking tub, and a walk-in shower. Three generously sized secondary bedrooms and a spacious laundry room complete the upper level, with ample counter space, abundant storage, and a utility sink. The private backyard is enhanced by mature landscaping and tall hedges, creating a peaceful sense of seclusion. The sparkling pool and spa, complemented by a cascading waterfall, provide a beautiful setting for outdoor entertaining, relaxing, and enjoying the Southern California lifestyle. Additional features include a heat pump HVAC system providing electric heating, fully paid-off solar panels, a water heater replaced in 2025, freshly painted interiors and exterior, recently installed carpeting, plantation shutters, recessed lighting, select newer light fixtures, abundant built-in storage, and a spacious two-car garage. Residents enjoy access to Woodbridge’s exceptional collection of amenities, including two lakes, beaches, pools, parks, sports courts, fishing, boating, and numerous recreational facilities. A rare opportunity to enjoy a spacious Woodbridge residence in an enviable cul-de-sac location, just steps from the park and close to everything this premier Irvine community has to offer.
| a week ago | Listing first seen on site | |
| a week ago | Listing updated with changes from the MLS® |

This information is for your personal, non-commercial use and may not be used for any purpose other than to identify prospective properties you may be interested in purchasing. The display of MLS data is usually deemed reliable but is NOT guaranteed accurate by the MLS. Buyers are responsible for verifying the accuracy of all information and should investigate the data themselves or retain appropriate professionals. Information from sources other than the Listing Agent may have been included in the MLS data. Unless otherwise specified in writing, the Broker/Agent has not and will not verify any information obtained from other sources. The Broker/Agent providing the information contained herein may or may not have been the Listing and/or Selling Agent.
Did you know? You can invite friends and family to your search. They can join your search, rate and discuss listings with you.