Save
Ask
Tour
Hide
Share
$3,250,000
23 Days On Site

24448 Alta Vista Drive 21
Dana Point, CA 92629

For Sale|Single Family Residence|Active
5
Beds
5
Total Baths
4
Full Baths
1
Partial Bath
3,328
SqFt
$977
/SqFt
1987
Built
Subdivision:
Dana By The Sea (DA)
County:
Orange
Listed by Joe Christiansen of Berkshire Hathaway HomeService joechristiansen@ymail.com
Call Now: (949)395-0960
Is this the listing for you? We can help make it yours.
(949)395-0960
24448 Alta Vista Drive 2124448 Alta Vista Drive 2124448 Alta Vista Drive 2124448 Alta Vista Drive 21
Save
Ask
Tour
Hide
Share

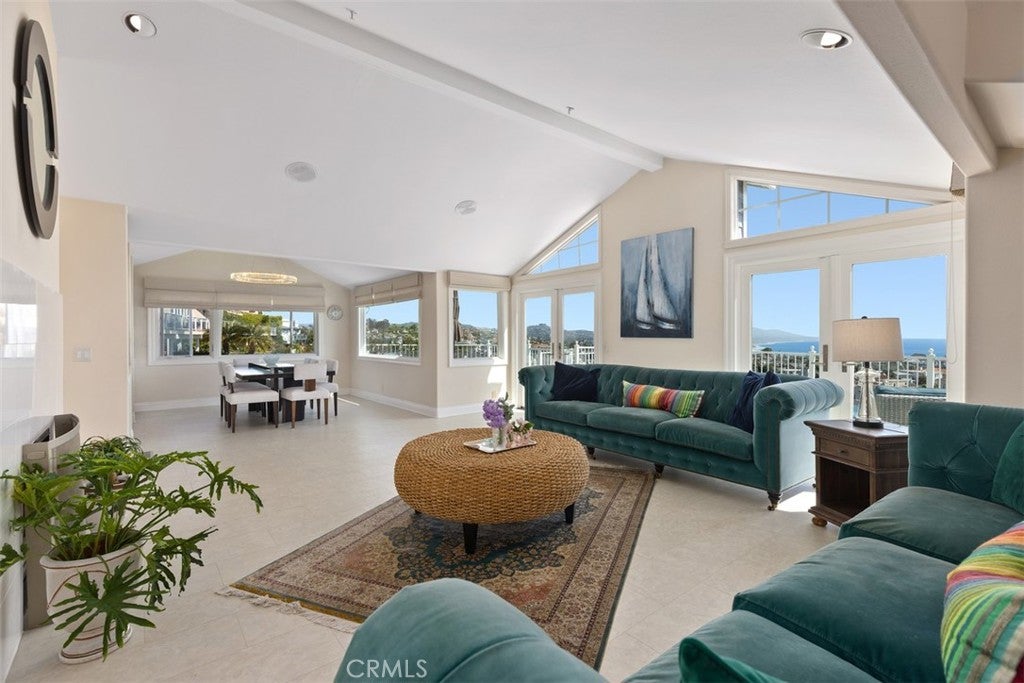
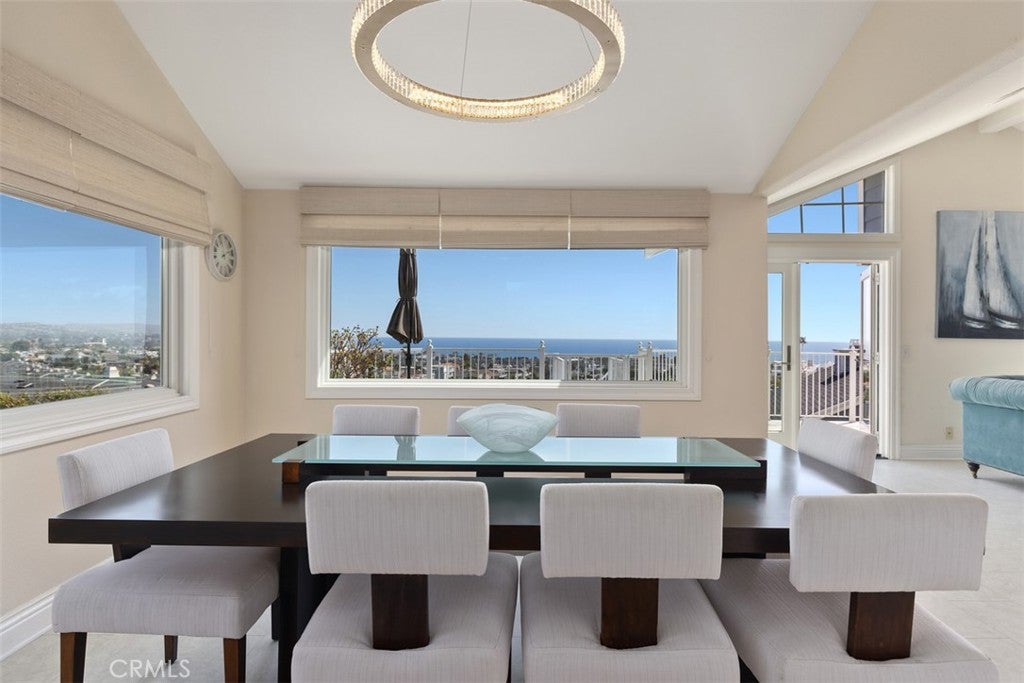
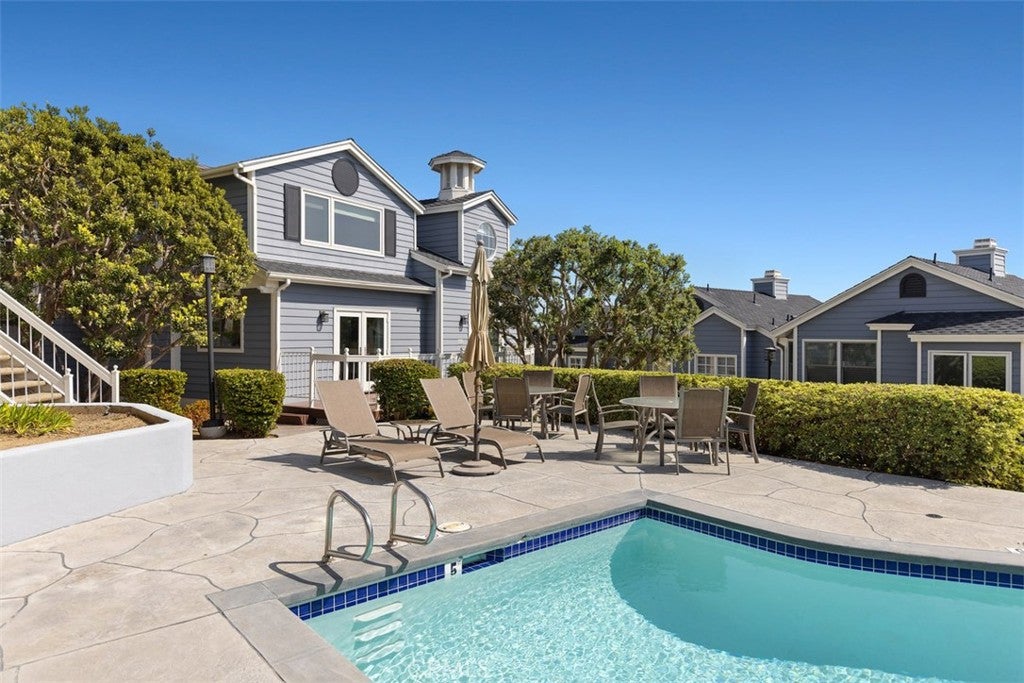
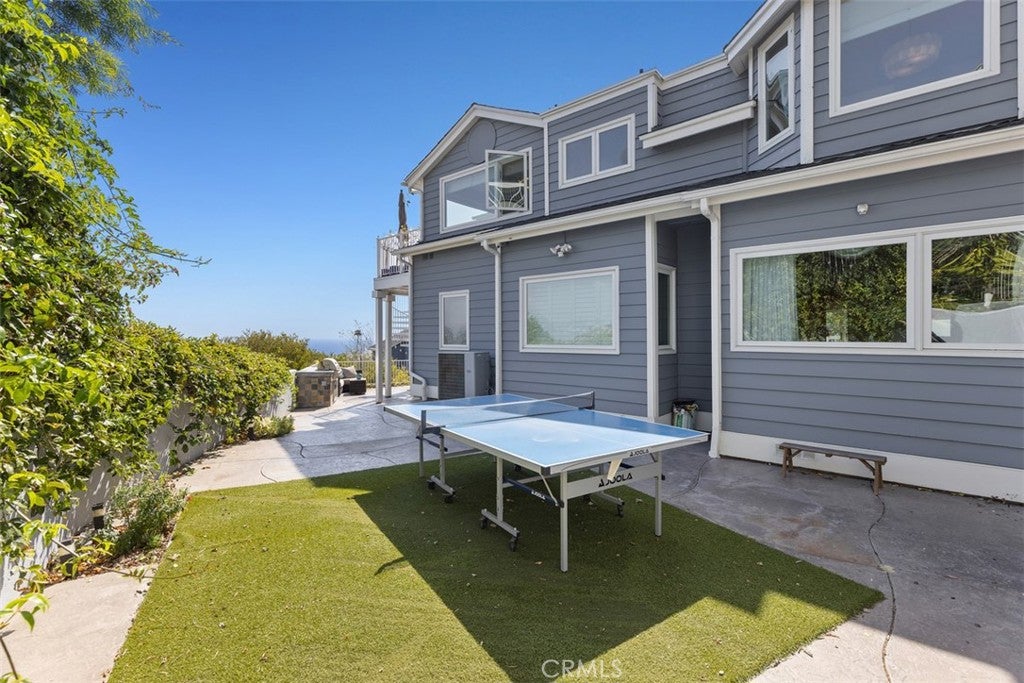
Welcome to Alta Vista — Dana Point's Coastal Crown Jewel. Perched to capture breathtaking, sweeping OCEAN VIEWS, this extraordinary residence sits just 2.1 miles from Dana Point Harbor's vibrant shops, restaurants, and entertainment — with the beach virtually at your doorstep. This is coastal luxury living at its finest. Spanning 3,328 square feet, this exceptional five-bedroom, four-bathroom home is a true one-of-a-kind offering. Ocean views of this caliber are increasingly rare, this is your opportunity to own a genuine gem. Set within a gated condominium community, this detached home offers the privacy of a single-family residence with the security and ease of a private parking garage and three dedicated spaces. Inside, an open-concept floor plan unfolds beneath soaring vaulted ceilings, while decks positioned at every angle invite you to soak in the ocean vistas from nearly every corner of the home. Here, the ocean is never far from view. This beautifully designed two-story residence offers a private backyard retreat — ideal for entertaining, al fresco dining, children at play, or simply unwinding under the California sun. Thoughtfully appointed interiors include a formal dining room, sunlit breakfast area, and an inviting living room centered around a warm fireplace. A dedicated theatre/office room adds versatile living space, while the luxurious master suite impresses with dual walk-in closets and a private deck offering direct backyard access. The spa-inspired master bath is a sanctuary unto itself, featuring a walk-in shower and separate soaking jacuzzi tub. For the discerning buyer seeking a spacious, luxurious home with unmatched ocean views just moments from the sand, Alta Vista delivers an unparalleled coastal lifestyle.

Save
Ask
Tour
Hide
Share
Listing Snapshot
Price 
$3,250,000
Days On Site 
23 Days
Bedrooms 
5
Inside Area (SqFt) 
3,328 sqft
Total Baths 
5
Full Baths 
4
Partial Baths 
1
Lot Size 
0.1492 Acres
Year Built 
1987
MLS® Number 
OC26183606
Status 
Active
Property Tax 
N/A
HOA/Condo/Coop Fees 
$1,135 monthly
Sq Ft Source 
Assessor
Friends & Family
Recent Activity
2 weeks agoStatus changed to Active
2 weeks agoListing updated with changes from the MLS®
3 weeks agoListing first seen on site
General Features
Acres 
0.1492
Disclosures 
EasementsHomeWarranty
Foundation 
Permanent
Garage 
Yes
Garage Spaces 
3
Land Lease 
No
Levels 
Two
Number Of Stories 
2
Parking 
CoveredDirect AccessGarageGarage Door OpenerGatedOff StreetPavedPermit RequiredPrivateCommunity StructureShared Driveway
Parking Spaces 
3
Property Sub Type 
Single Family Residence
Security 
Carbon Monoxide Detector(s)Security GateKey Card EntrySmoke Detector(s)
Sewer 
Public Sewer
Special Circumstances 
Standard
Style 
ContemporaryColonial
Utilities 
Cable AvailableElectricity AvailableElectricity ConnectedNatural Gas AvailableNatural Gas ConnectedSewer AvailableSewer ConnectedWater AvailableWater Connected
Water Source 
Public
Interior Features
Appliances 
Free-Standing RangeGas CooktopGas OvenGas RangeMicrowaveRefrigeratorRange Hood
Cooling 
Central Air
Fireplace 
Yes
Fireplace Features 
Living RoomMaster Bedroom
Flooring 
Vinyl
Heating 
Central
Interior 
Breakfast BarCathedral Ceiling(s)Eat-in KitchenGranite CountersOpen FloorplanPantryRecessed LightingStorageBarWalk-In Closet(s)
Laundry Features 
Washer HookupElectric Dryer HookupGas Dryer HookupInside
Main Level Bedrooms 
1
Spa 
Yes
Window Features 
Double Pane WindowsENERGY STAR Qualified Windows
Bathroom 
Features - Granite Counters, Stone Counters, Soaking Tub, Tile Counters
Bedroom 
Dining Room 
Exercise Room 
Family Room 
Kitchen 
Living Room 
Master Bathroom 
Master Bedroom 
Other 
Features - Walk-In Closet(s)
Save
Ask
Tour
Hide
Share
Exterior Features
Construction Details 
Asphalt
Exterior 
BalconyRain Gutters
Lot Features 
Back Yard
Patio And Porch 
CoveredDeckEnclosed
Pool Features 
Association
Road Frontage 
City Street
Roof 
Shingle
Spa 
Yes
View 
HarborMarinaOcean
Waterview 
HarborMarinaOcean
Windows/Doors 
Double Pane WindowsENERGY STAR Qualified Windows
Community Features
Association Amenities 
ClubhousePicnic AreaPoolSpa/Hot TubDog Park
Association Fee 
$1135.0
Association Fee Frequency 
Monthly
Community Features 
Curbs
MLS Area 
DH - Dana Hills
School District 
Capistrano Unified
Financing Terms Available 
CashConventionalLease OptionSubmit
Building Access 
Ground level
Roads 
Paved
Schools
School District
Capistrano Unified
Elementary School
Unknown
Middle School
Unknown
High School
Unknown


This information is for your personal, non-commercial use and may not be used for any purpose other than to identify prospective properties you may be interested in purchasing. The display of MLS data is usually deemed reliable but is NOT guaranteed accurate by the MLS. Buyers are responsible for verifying the accuracy of all information and should investigate the data themselves or retain appropriate professionals. Information from sources other than the Listing Agent may have been included in the MLS data. Unless otherwise specified in writing, the Broker/Agent has not and will not verify any information obtained from other sources. The Broker/Agent providing the information contained herein may or may not have been the Listing and/or Selling Agent.

Neighborhood & Commute
Source: Walkscore
Disclosure: Community information and market data powered by Constellation Data Labs. Information is deemed reliable but not guaranteed.
Save
Ask
Tour
Hide
Share