Save
Ask
Tour
Hide
Share
$1,350,000
7 Days On Site

5066 Scholarship
Irvine, CA 92612

For Sale|Condominium|Active
2
Beds
3
Total Baths
2
Full Baths
1
Partial Bath
1,463
SqFt
$923
/SqFt
2007
Built
Subdivision:
The Plaza (5000 and 8000) (PLZA)
County:
Orange
Listed by Michael Walsh of HomeSmart, Evergreen Realty Michael@MWalshGroup.com
Call Now: (949)395-0960
Is this the listing for you? We can help make it yours.
(949)395-0960
5066 Scholarship5066 Scholarship5066 Scholarship5066 Scholarship
Save
Ask
Tour
Hide
Share

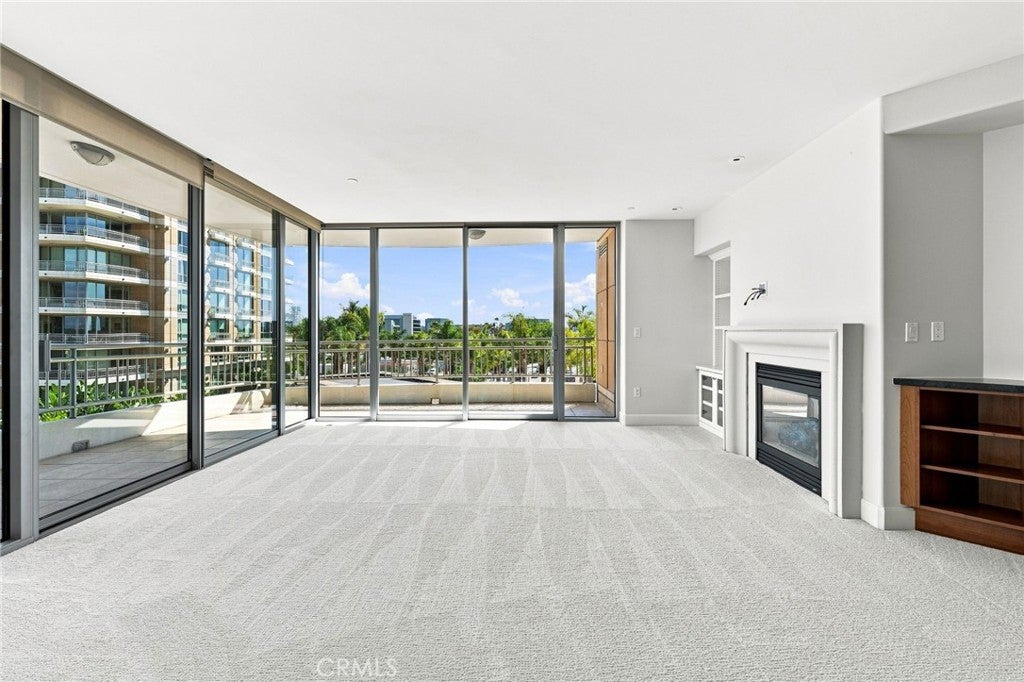
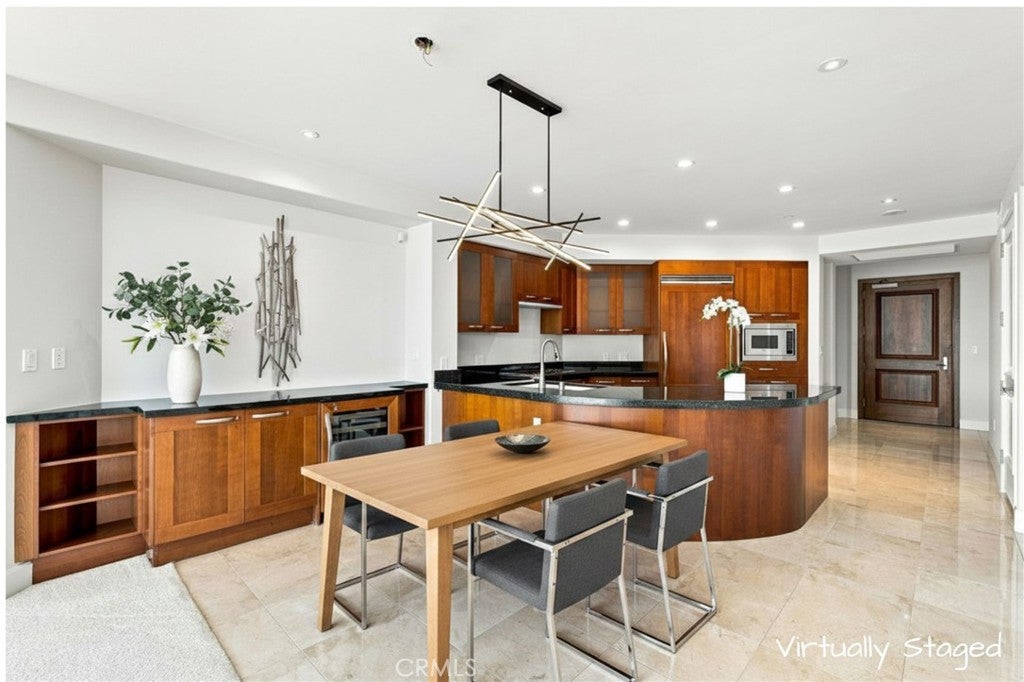
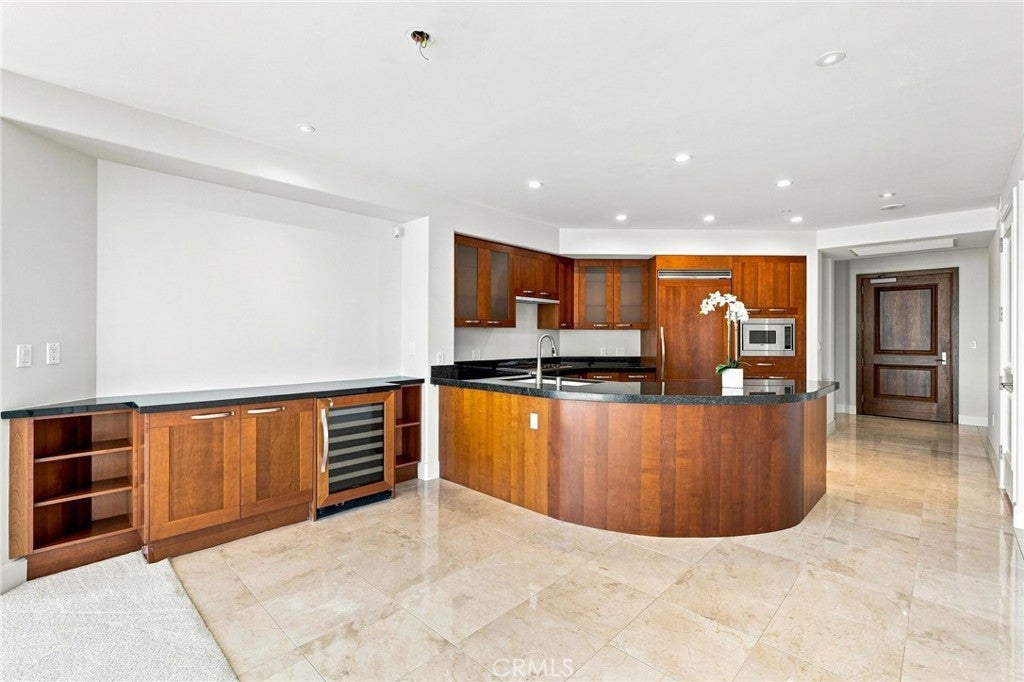
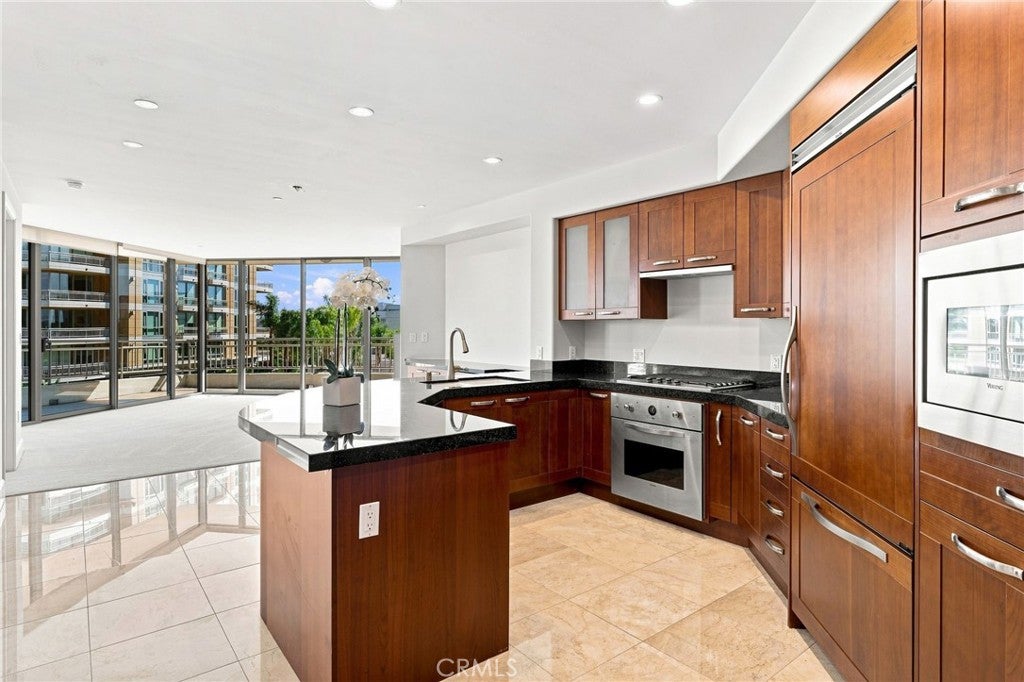
Stunning two-primary-suite corner residence in The Plaza Irvine, offering sweeping panoramic views from a serene, private setting. This light and bright 2-bedroom, 2.5-bath home features an open, spacious floor plan and is pristine, beautifully maintained, and move-in ready. Highly upgraded throughout with elegant Italian cabinetry, premium Viking appliances, and beautiful stone flooring and countertops, complemented by crown molding and an expansive walk-in closet in the primary suite. Two subterranean parking spaces, elevator access, and a private storage space complete the offering. One of Irvine's premier luxury high-rise communities, The Plaza delivers exceptional amenities: concierge service, 24-hour lobby attendant, resort-style pool and spa with private cabanas, state-of-the-art fitness center, business center, conference room, and club rooms. Ideally positioned on the Newport/Irvine border, minutes from John Wayne Airport, UCI, Irvine's business centers, Newport Coast, shopping, dining, and major freeways — an exceptional combination of sophisticated living, privacy, and convenience.

Save
Ask
Tour
Hide
Share
Listing Snapshot
Price 
$1,350,000
Days On Site 
7 Days
Bedrooms 
2
Inside Area (SqFt) 
1,463 sqft
Total Baths 
3
Full Baths 
2
Partial Baths 
1
Lot Size 
N/A
Year Built 
2007
MLS® Number 
OC26185149
Status 
Active
Property Tax 
N/A
HOA/Condo/Coop Fees 
$1,751.07 monthly
Sq Ft Source 
Assessor
Friends & Family
Recent Activity
a week agoListing first seen on site
a week agoListing updated with changes from the MLS®
General Features
Disclosures 
CovenantsRestrictionsDisclosureHoaDisclosurePetRestrictions
Garage 
Yes
Garage Spaces 
2
Land Lease 
No
Levels 
One
Number Of Stories 
15
Parking 
AssignedCommunity Structure
Parking Spaces 
2
Property Sub Type 
Condominium
Security 
Key Card Entry
Sewer 
Public Sewer
Special Circumstances 
Standard
Style 
Modern
Utilities 
Cable ConnectedElectricity ConnectedSewer ConnectedWater Connected
Water Source 
Public
Interior Features
Appliances 
DishwasherElectric OvenGas CooktopMicrowave
Cooling 
Central Air
Fireplace 
Yes
Fireplace Features 
DecorativeGasLiving Room
Flooring 
CarpetStone
Heating 
Central
Interior 
Built-in FeaturesStone CountersMaster Downstairs
Laundry Features 
Laundry Closet
Main Level Bedrooms 
2
Spa 
Yes
Window Features 
Double Pane Windows
Bathroom 
Features - Stone Counters
Bedroom 
Kitchen 
Features - Stone Counters
Master Bathroom 
Master Bedroom 
Save
Ask
Tour
Hide
Share
Exterior Features
Construction Details 
StoneConcrete
Pool Features 
Association
Road Frontage 
City Street
Spa 
Yes
View 
City LightsHillsMountain(s)PanoramicPoolTrees/Woods
Waterview 
City LightsHillsMountain(s)PanoramicPoolTrees/Woods
Windows/Doors 
Double Pane Windows
Community Features
Association Amenities 
Billiard RoomClubhouseFitness CenterGasMeeting RoomManagementBarbecuePoolSpa/Hot TubStorageTrashWater
Association Fee 
$1751.07
Association Fee Frequency 
Monthly
Community Features 
Street LightsSidewalks
MLS Area 
AA - Airport Area
School District 
Santa Ana Unified
Financing Terms Available 
Conventional
Building Access 
1
Schools
School District
Santa Ana Unified
Elementary School
Unknown
Middle School
Unknown
High School
Unknown


This information is for your personal, non-commercial use and may not be used for any purpose other than to identify prospective properties you may be interested in purchasing. The display of MLS data is usually deemed reliable but is NOT guaranteed accurate by the MLS. Buyers are responsible for verifying the accuracy of all information and should investigate the data themselves or retain appropriate professionals. Information from sources other than the Listing Agent may have been included in the MLS data. Unless otherwise specified in writing, the Broker/Agent has not and will not verify any information obtained from other sources. The Broker/Agent providing the information contained herein may or may not have been the Listing and/or Selling Agent.

Neighborhood & Commute
Source: Walkscore
Disclosure: Community information and market data powered by Constellation Data Labs. Information is deemed reliable but not guaranteed.
Save
Ask
Tour
Hide
Share