
26182 Paseo MarbellaSan Juan Capistrano, CA 92675
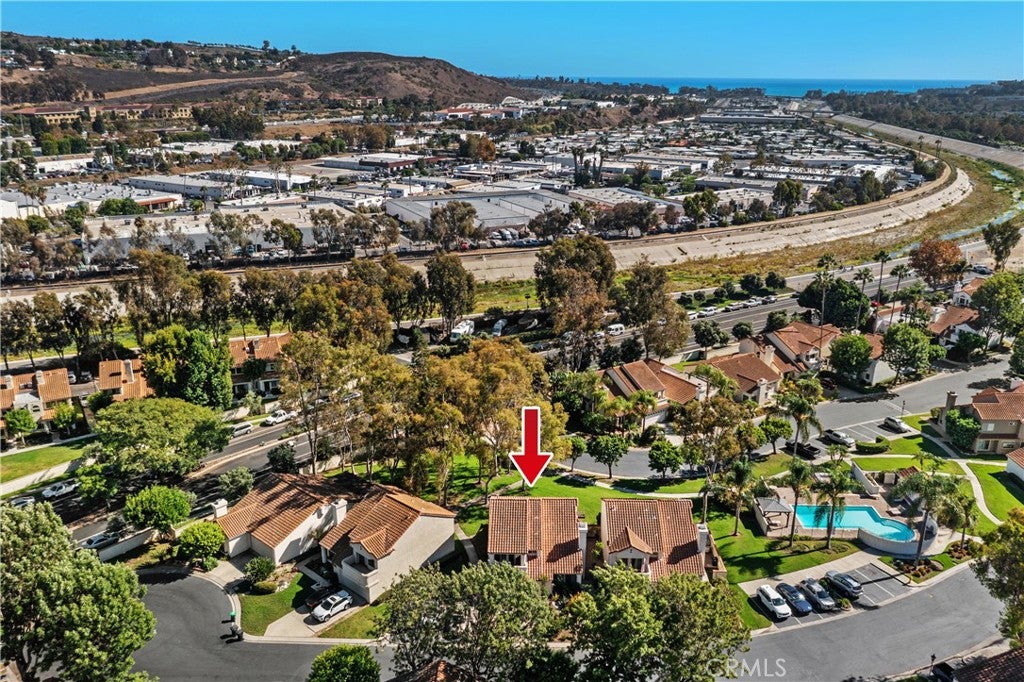
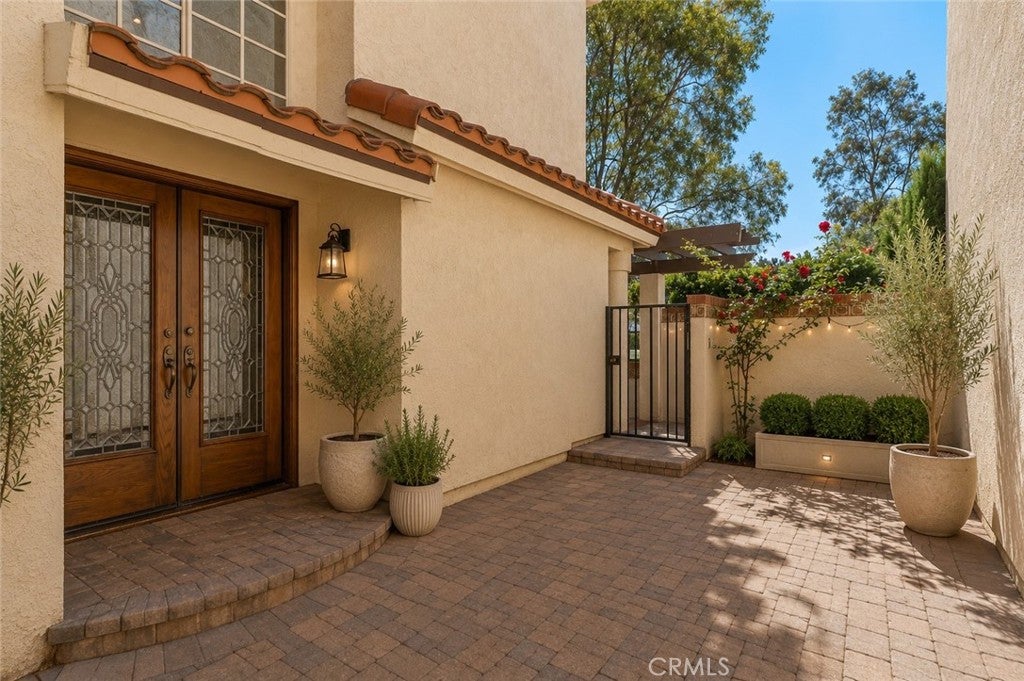
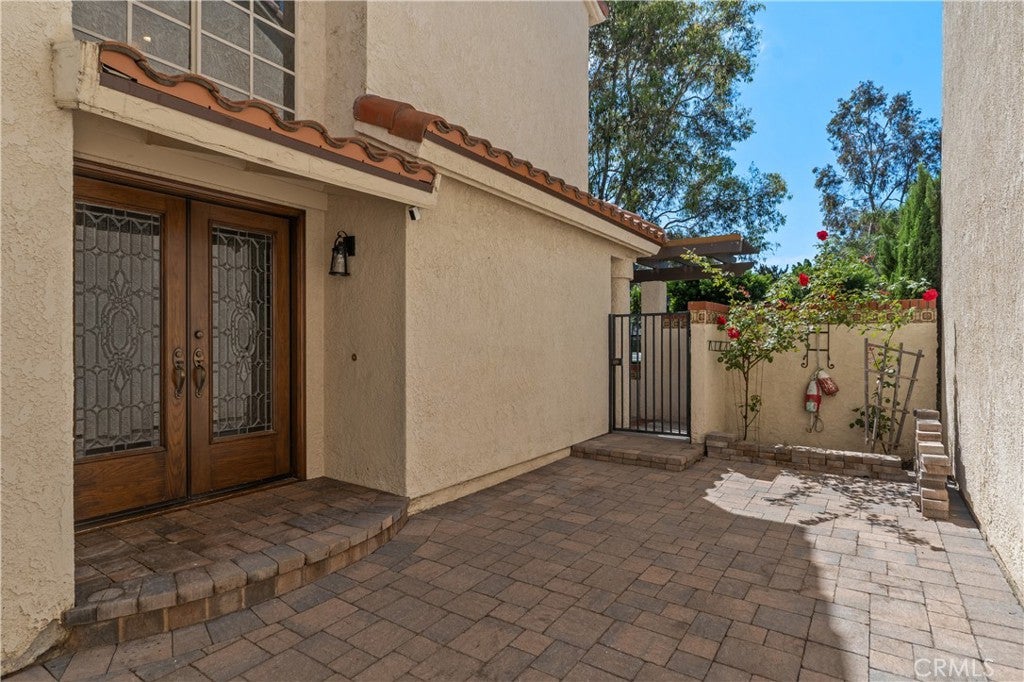
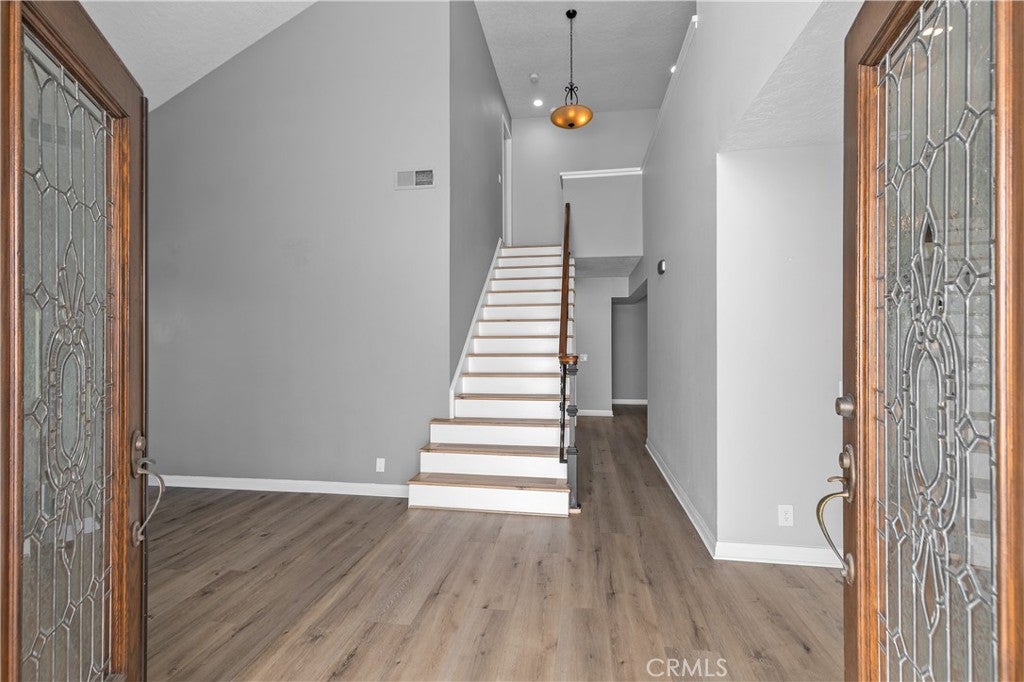
Welcome to this inviting 3-bedroom, 2.5-bath, two-story home in San Juan Capistrano, offering a bright, airy interior and an exceptional location near the best of coastal and historic South Orange County. Step inside to soaring vaulted ceilings, abundant natural light, LVP flooring, and an open floor plan designed for comfortable everyday living and entertaining. The spacious living room makes an immediate impression with its dramatic two-story ceiling, oversized arched window, and cozy fireplace, creating a warm and welcoming gathering space. The adjoining dining area flows easily into the kitchen and offers direct access to the outdoor patio through sliding glass doors for seamless indoor-outdoor living. The bright kitchen features crisp white cabinetry, granite countertops, recessed lighting, generous counter and storage space, and stainless steel appliances. A large peninsula provides additional prep space and casual seating, while an expansive window over the sink brings in natural light and views of the surrounding greenery. Upstairs, an open landing overlooks the entry below and highlights the home’s architectural details and sense of space. The primary suite features vaulted ceilings, LVP flooring, generous closet space, and an adjoining bath with a dual-sink vanity. The primary bathroom shower was remodeled just one year ago, adding a fresh, updated touch. Two additional bedrooms offer flexibility for family, guests, a home office, or creative space. Additional features include a newer roof, newer windows, and a large attached two-car garage with ample storage. Outside, mature landscaping and established greenery create a relaxing setting to enjoy Southern California’s year-round climate. Residents also enjoy access to an HOA community pool. The location truly sets this home apart. Enjoy being less than 10 minutes from Dana Point Harbor and Doheny State Beach, with easy access to the sand, surf, boating, waterfront dining, and recreation. Even closer to home, Downtown San Juan Capistrano and The Ecology Center are within walking distance, putting local restaurants, shops, community events, and some of the area’s most beloved destinations nearby. With its spacious layout, light-filled interior, thoughtful updates, community amenities, and convenient access to San Juan Capistrano and the coast, this home offers an exceptional opportunity to enjoy the Southern California lifestyle.
| 8 hours ago | Listing first seen on site | |
| 8 hours ago | Listing updated with changes from the MLS® |

This information is for your personal, non-commercial use and may not be used for any purpose other than to identify prospective properties you may be interested in purchasing. The display of MLS data is usually deemed reliable but is NOT guaranteed accurate by the MLS. Buyers are responsible for verifying the accuracy of all information and should investigate the data themselves or retain appropriate professionals. Information from sources other than the Listing Agent may have been included in the MLS data. Unless otherwise specified in writing, the Broker/Agent has not and will not verify any information obtained from other sources. The Broker/Agent providing the information contained herein may or may not have been the Listing and/or Selling Agent.
Did you know? You can invite friends and family to your search. They can join your search, rate and discuss listings with you.