Save
Ask
Tour
Hide
Share
$1,498,888
8 Days On Site

5 Wadsworth
Irvine, CA 92620

For Sale|Single Family Residence|Active
3
Beds
3
Total Baths
2
Full Baths
1
Partial Bath
1,703
SqFt
$880
/SqFt
1986
Built
Subdivision:
Fieldstone Classics (FC)
County:
Orange
Listed by Nancy Aynehchi of First Team Real Estate NancyAynehchi@firstteam.com
Call Now: (949)395-0960
Is this the listing for you? We can help make it yours.
(949)395-0960
5 Wadsworth5 Wadsworth5 Wadsworth5 Wadsworth
Save
Ask
Tour
Hide
Share

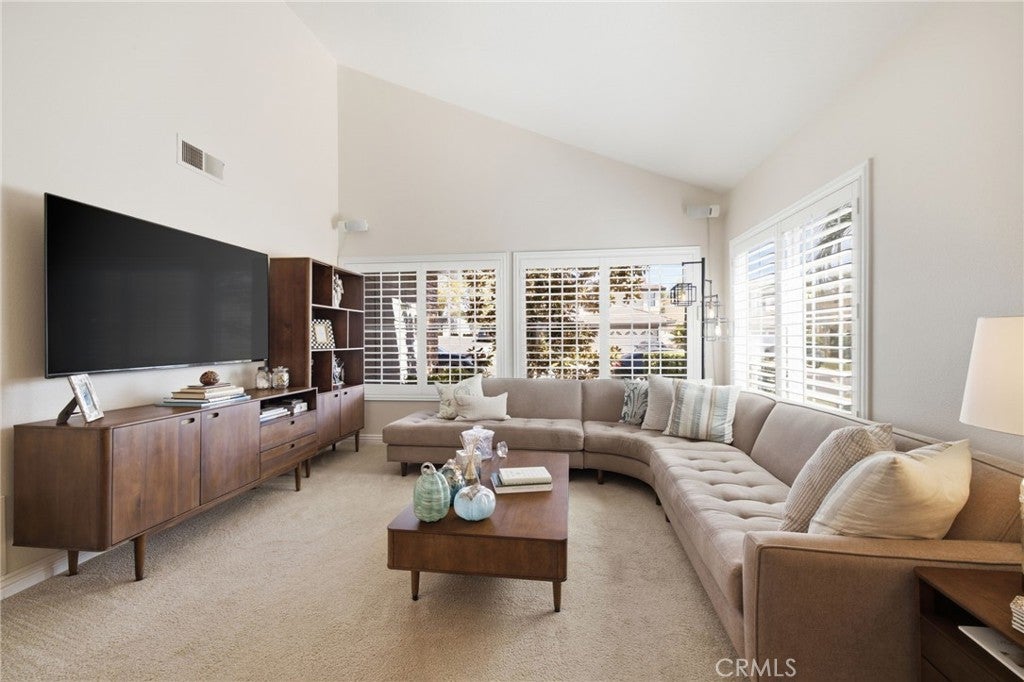
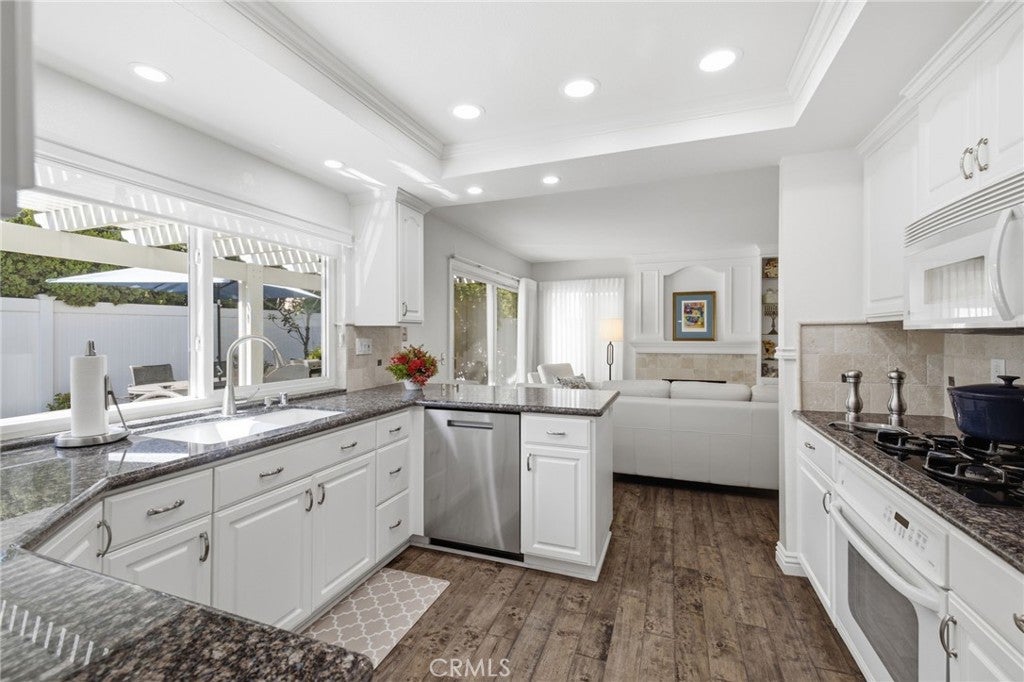
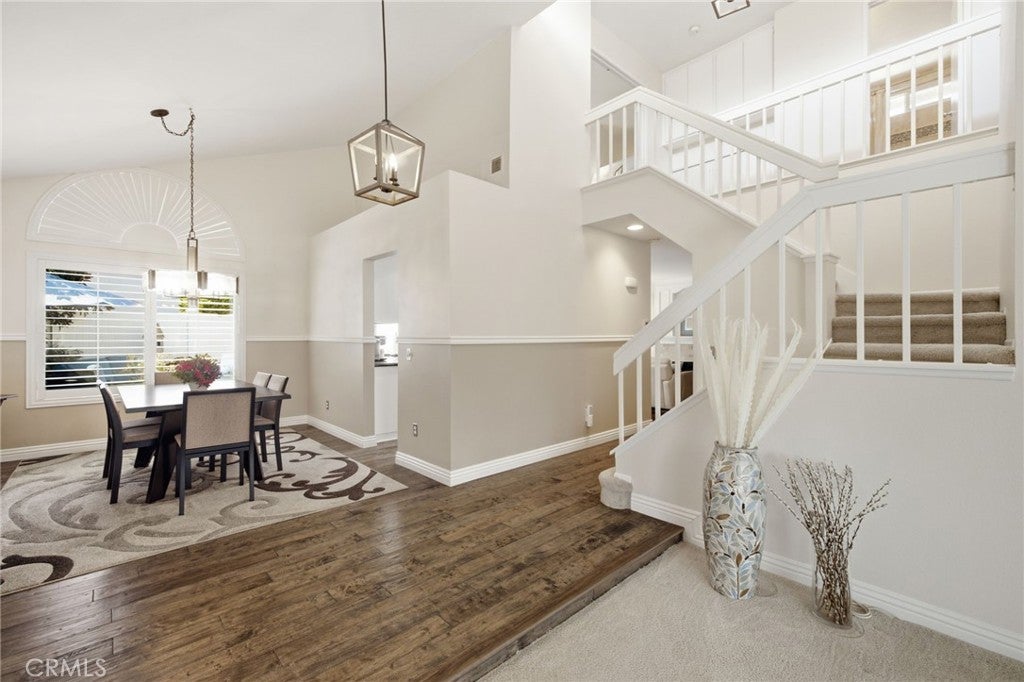
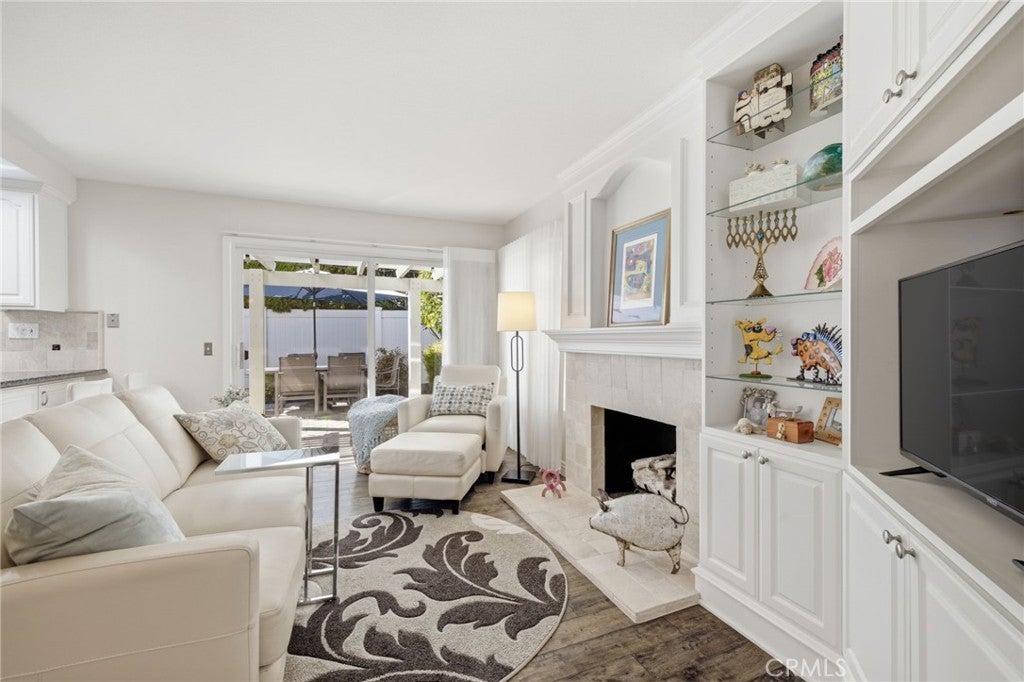
Welcome to 5 Wadsworth in the coveted Northwood community. First time offered for sale in decades, this remarkable 3 bedroom, 2.5 bathroom residence reflects true pride of long term ownership, meticulously maintained from top to bottom. Pristine curb appeal begins with low maintenance artificial turf. Upon entry, a dramatic staircase sits adjacent to the foyer, setting a sophisticated tone that opens into a grand formal living room and formal dining room with striking high ceilings, matching chandeliers, and elegant Hunter Douglas window coverings, including classic plantation shutters. The bright interior shines with all new paint and updated energy efficient dual pane windows. Enjoy multiple living spaces, including a cozy family room featuring an updated fireplace accented by tumbled marble and a custom built in entertainment center. Chefs will love the beautiful kitchen, fully equipped with white cabinetry, a clutter free appliance garage, granite countertops, tumbled marble backsplash, a premium gas cooktop, and an electric oven. The thoughtful layout features a convenient first-floor guest powder room with a granite vanity and a dedicated inside laundry room. One of the spacious secondary bedrooms offers a versatile built in with a Murphy bed, perfect for guests or a home office. Upstairs, the second bathroom has been beautifully updated with tumbled marble and a soaking tub. The luxurious primary en-suite serves as a private retreat, offering a walk-in closet and updated walk in shower with new glass enclosure. Outside, the cozy, private backyard sanctuary features a protective patio cover and premium system pavers. Complete peace of mind comes from an upgraded water heater and modernized HVAC. Located in a highly desirable Irvine neighborhood near top-tier schools, this turnkey gem is ready for its next chapter!

Save
Ask
Tour
Hide
Share
Listing Snapshot
Price 
$1,498,888
Days On Site 
8 Days
Bedrooms 
3
Inside Area (SqFt) 
1,703 sqft
Total Baths 
3
Full Baths 
2
Partial Baths 
1
Lot Size 
0.0808 Acres
Year Built 
1986
MLS® Number 
OC26186931
Status 
Active
Property Tax 
N/A
HOA/Condo/Coop Fees 
$108 monthly
Sq Ft Source 
Assessor
Friends & Family
Recent Activity
a week agoPrice changed to $1,498,888
a week agoListing updated with changes from the MLS®
a week agoListing first seen on site
General Features
Acres 
0.0808
Attached Garage 
Yes
Disclosures 
CovenantsRestrictionsDisclosureHoaDisclosure
Foundation 
Slab
Garage 
Yes
Garage Spaces 
2
Land Lease 
No
Levels 
Two
Number Of Stories 
2
Parking 
AttachedConcreteGarageGarage Door OpenerSide By Side
Parking Spaces 
2
Property Condition 
Updated/Remodeled
Property Sub Type 
Single Family Residence
Security 
Carbon Monoxide Detector(s)Smoke Detector(s)
Sewer 
Public Sewer
Special Circumstances 
Standard
Style 
Traditional
Utilities 
Electricity ConnectedNatural Gas ConnectedSewer ConnectedWater Connected
Water Source 
Public
Interior Features
Appliances 
DishwasherDisposalGas RangeMicrowaveWater Heater
Cooling 
Central Air
Fireplace 
Yes
Fireplace Features 
Family RoomGas
Flooring 
CarpetTileWood
Heating 
Central
Interior 
Breakfast BarCeiling Fan(s)Eat-in KitchenGranite CountersHigh CeilingsOpen FloorplanRecessed LightingWalk-In Closet(s)
Laundry Features 
Washer HookupGas Dryer HookupInsideLaundry Room
Spa 
Yes
Window Features 
Window CoveringsDouble Pane WindowsDrapesPlantation ShuttersScreens
Bathroom 
Features - Granite Counters
Bedroom 
Dining Room 
EntryFoyer 
Family Room 
Kitchen 
Laundry 
Living Room 
Master Bathroom 
Master Bedroom 
Other 
Features - Walk-In Closet(s)
Save
Ask
Tour
Hide
Share
Exterior Features
Construction Details 
Stucco
Exterior 
Lighting
Fencing 
Vinyl
Lot Features 
Back YardFront YardLandscaped
Patio And Porch 
Covered
Pool Features 
CommunityAssociation
Roof 
Tile
Spa 
Yes
Spa Features 
Community
View 
Neighborhood
Waterview 
Neighborhood
Windows/Doors 
Window CoveringsDouble Pane WindowsDrapesPlantation ShuttersScreens
Community Features
Accessibility Features 
Accessible Doors
Association Amenities 
Picnic AreaPlaygroundPoolSpa/Hot Tub
Association Fee 
$108.0
Association Fee Frequency 
Monthly
Community Features 
ParkStreet LightsSidewalksPool
MLS Area 
NW - Northwood
School District 
Irvine Unified
Financing Terms Available 
CashConventional
Building Access 
1
Schools
School District
Irvine Unified
Elementary School
Northwood
Middle School
Sierra Vista
High School
Northwood


This information is for your personal, non-commercial use and may not be used for any purpose other than to identify prospective properties you may be interested in purchasing. The display of MLS data is usually deemed reliable but is NOT guaranteed accurate by the MLS. Buyers are responsible for verifying the accuracy of all information and should investigate the data themselves or retain appropriate professionals. Information from sources other than the Listing Agent may have been included in the MLS data. Unless otherwise specified in writing, the Broker/Agent has not and will not verify any information obtained from other sources. The Broker/Agent providing the information contained herein may or may not have been the Listing and/or Selling Agent.

Neighborhood & Commute
Source: Walkscore
Disclosure: Community information and market data powered by Constellation Data Labs. Information is deemed reliable but not guaranteed.
Save
Ask
Tour
Hide
Share