
Save
Ask
Tour
Hide
$5,295,000
7 Days On Site
2910 BaysideCorona Del Mar, CA 92625
For Sale|Condominium|Active
2
Beds
3
Total Baths
2
Full Baths
1
Partial Bath
1,847
SqFt
$2,867
/SqFt
2026
Built
Subdivision:
Corona del Mar South of PCH (CDMS)
County:
Orange
Listed by Hanna Karcho-Polselli of Luxury Fine Homes, Inc. hannakarcho@gmail.com
Call Now: (949)395-0960
Is this the listing for you? We can help make it yours.
(949)395-0960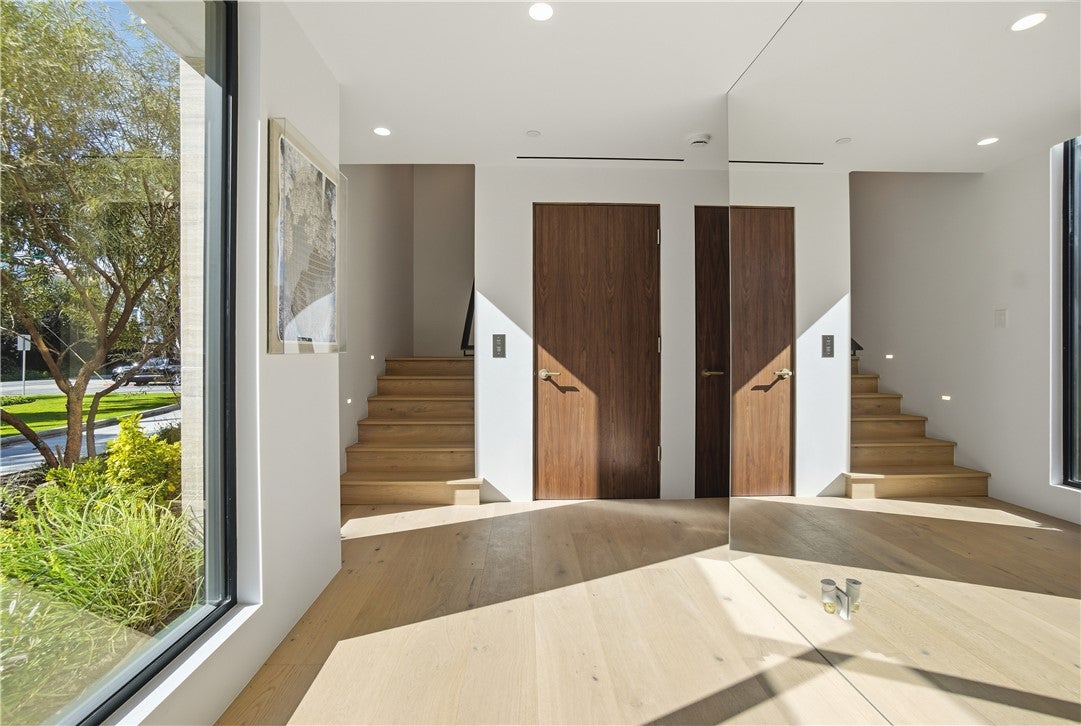
Save
Ask
Tour
Hide
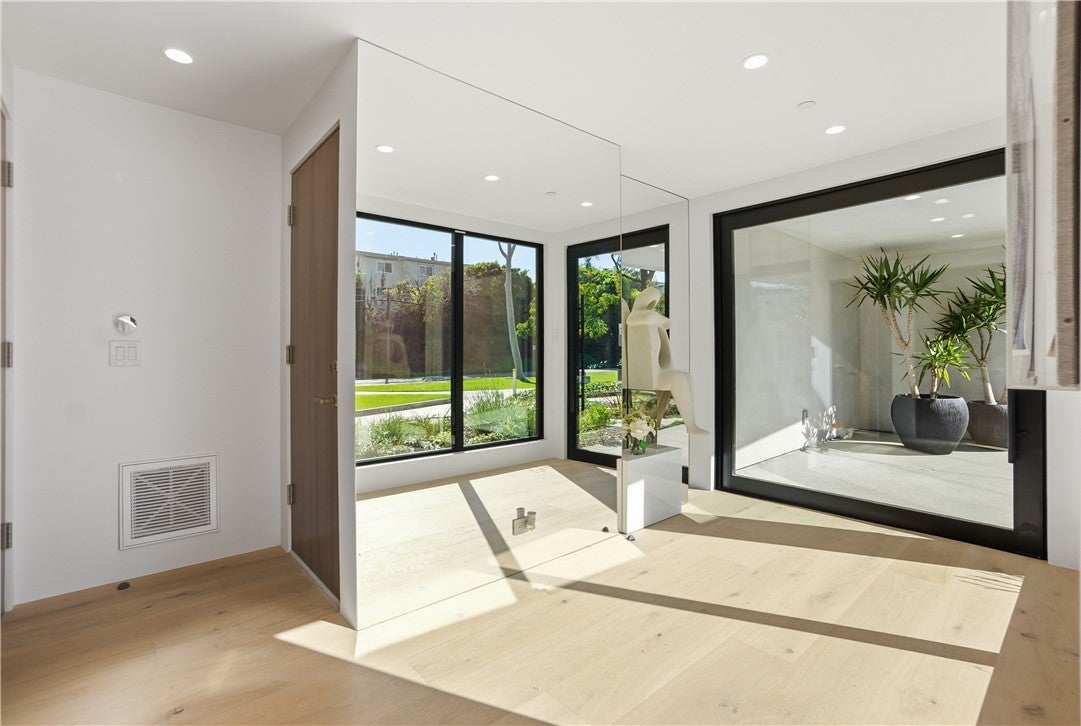
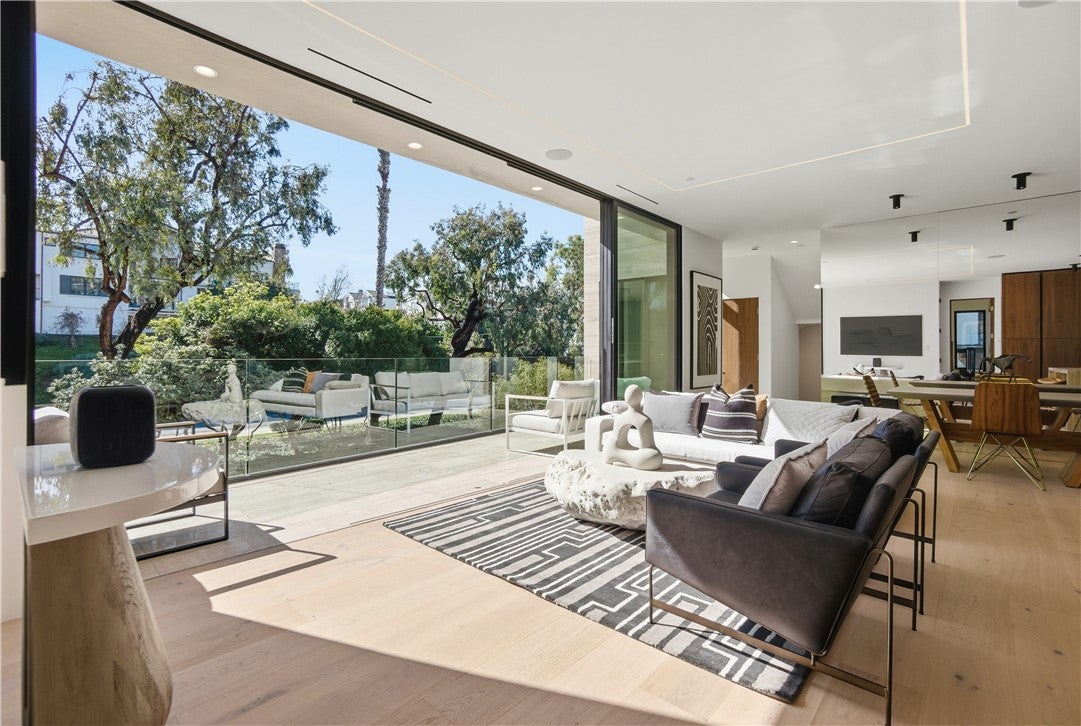
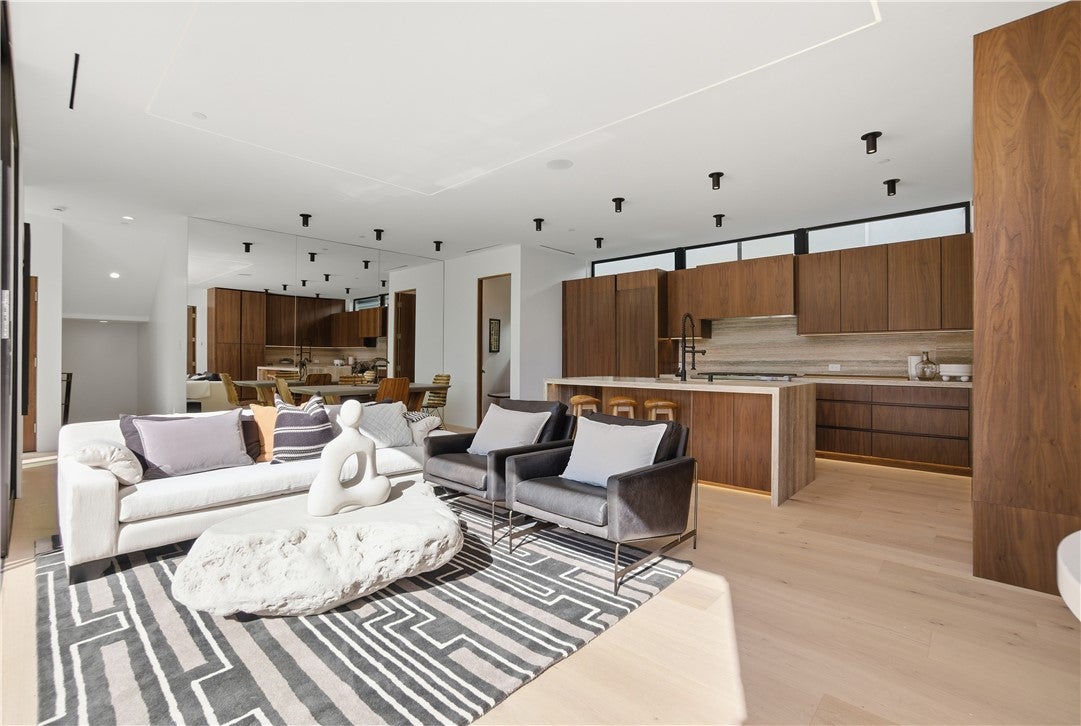
Welcome to 2910 Bayside, a stunning new-construction residence located in the heart of the Village of Corona Del Mar, just steps from the beach. This contemporary coastal home embodies refined luxury living by the sea, thoughtfully designed with premium finishes throughout. The residence features two expansive primary en-suite bedrooms, showcasing exquisite marble and stone upgrades. An elevator provides seamless access across levels, while the rooftop deck offers breathtaking sunset vistas. Extensive balconies and outdoor spaces create the perfect setting for entertaining or relaxing, completing this exceptional coastal retreat in one of Corona Del Mar’s most sought-after locations.
Save
Ask
Tour
Hide
Listing Snapshot
Price
$5,295,000
Days On Site
7 Days
Bedrooms
2
Inside Area (SqFt)
1,847 sqft
Total Baths
3
Full Baths
2
Partial Baths
1
Lot Size
0.111 Acres
Year Built
2026
MLS® Number
OC26187004
Status
Active
Property Tax
N/A
HOA/Condo/Coop Fees
N/A
Sq Ft Source
Public Records
Friends & Family
Recent Activity
| a week ago | Listing first seen on site | |
| a week ago | Listing updated with changes from the MLS® |
General Features
Acres
0.111
Attached Garage
Yes
Carport
1
Disclosures
CovenantsRestrictionsDisclosureFamilialRelationHoaDisclosure
Garage
Yes
Garage Spaces
1
Land Lease
No
Levels
Three Or More
Number Of Stories
3
Parking
AttachedDirect AccessGaragePavedGarage Faces SideOn Street
Parking Spaces
2
Property Condition
New Construction
Property Sub Type
Condominium
Security
Carbon Monoxide Detector(s)Fire Sprinkler SystemSmoke Detector(s)
Sewer
Public Sewer
Special Circumstances
Standard
Style
Contemporary
Utilities
Cable ConnectedElectricity ConnectedNatural Gas ConnectedSewer Connected
Water Source
Public
Interior Features
Appliances
DishwasherElectric RangeFreezerDisposalGas RangeMicrowaveRefrigeratorTankless Water HeaterDryerWasherWater Heater
Cooling
Zoned
Electric
220 Volts in Garage
Fireplace
Yes
Fireplace Features
Gas StarterOutside
Flooring
Wood
Heating
Zoned
Interior
Breakfast BarEat-in KitchenElevatorOpen FloorplanStone CountersRecessed LightingStorage
Laundry Features
Laundry Room
Window Features
Bay Window(s)
Bedroom
EntryFoyer
Great Room
Kitchen
Features - Stone Counters
Master Bathroom
Master Bedroom
Save
Ask
Tour
Hide
Exterior Features
Construction Details
Stone
Exterior
BalconyLightingRain Gutters
Patio And Porch
DeckTerrace
Pool Features
None
Road Frontage
City Street
Roof
Flat
Spa Features
None
View
NeighborhoodTrees/Woods
Waterfront Features
Beach Access
Waterview
NeighborhoodTrees/Woods
Windows/Doors
Bay Window(s)
Community Features
Accessibility Features
Accessible Doors
Association Amenities
Other
Community Features
Street LightsSidewalksPark
MLS Area
CS - Corona Del Mar - Spyglass
School District
Newport Mesa Unified
Financing Terms Available
CashConventional1031 Exchange
Building Access
1
Roads
Paved
Schools
School District
Newport Mesa Unified
Elementary School
Unknown
Middle School
Unknown
High School
Unknown

This information is for your personal, non-commercial use and may not be used for any purpose other than to identify prospective properties you may be interested in purchasing. The display of MLS data is usually deemed reliable but is NOT guaranteed accurate by the MLS. Buyers are responsible for verifying the accuracy of all information and should investigate the data themselves or retain appropriate professionals. Information from sources other than the Listing Agent may have been included in the MLS data. Unless otherwise specified in writing, the Broker/Agent has not and will not verify any information obtained from other sources. The Broker/Agent providing the information contained herein may or may not have been the Listing and/or Selling Agent.
Neighborhood & Commute
Source: Walkscore
Disclosure: Community information and market data powered by Constellation Data Labs. Information is deemed reliable but not guaranteed.
Save
Ask
Tour
Hide
Did you know? You can invite friends and family to your search. They can join your search, rate and discuss listings with you.