
30902 Clubhouse Drive 3DLaguna Niguel, CA 92677
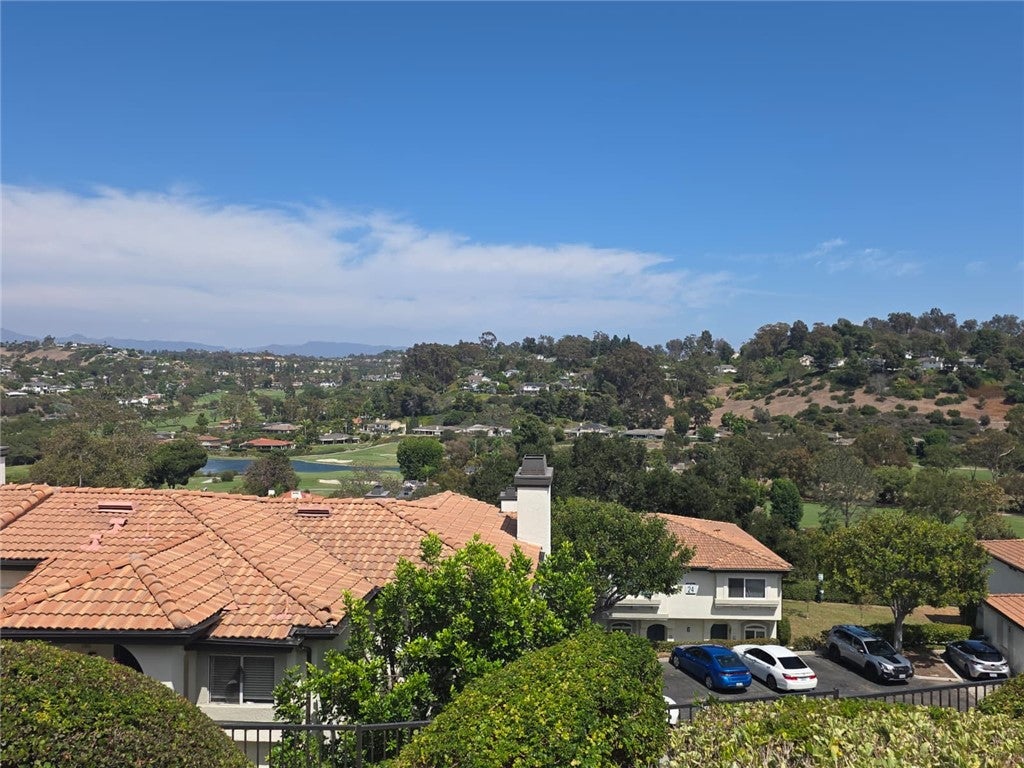
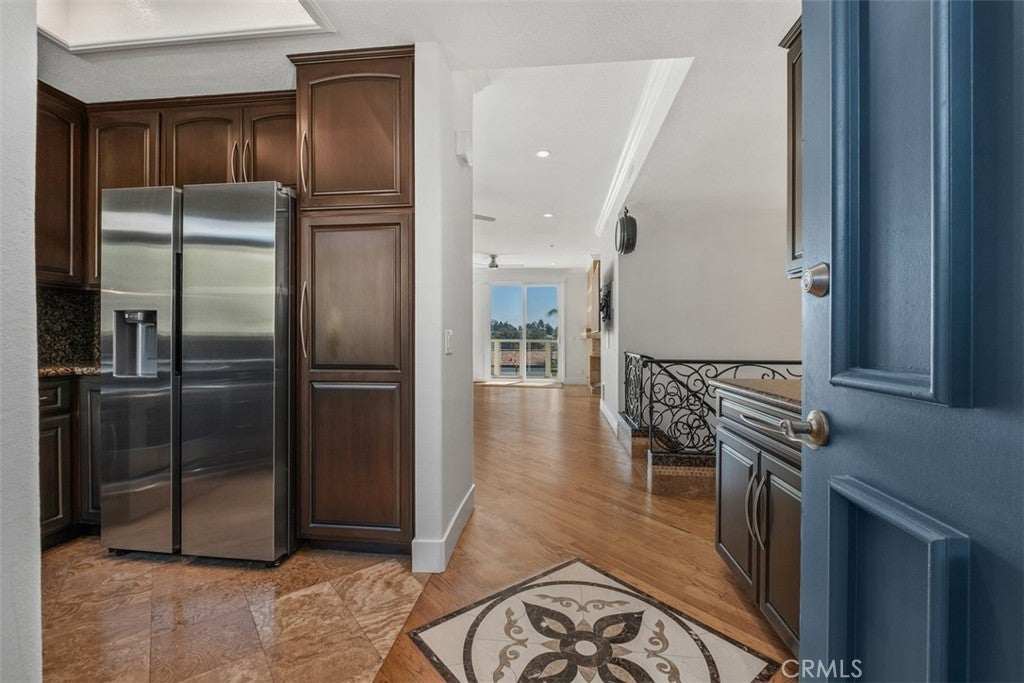
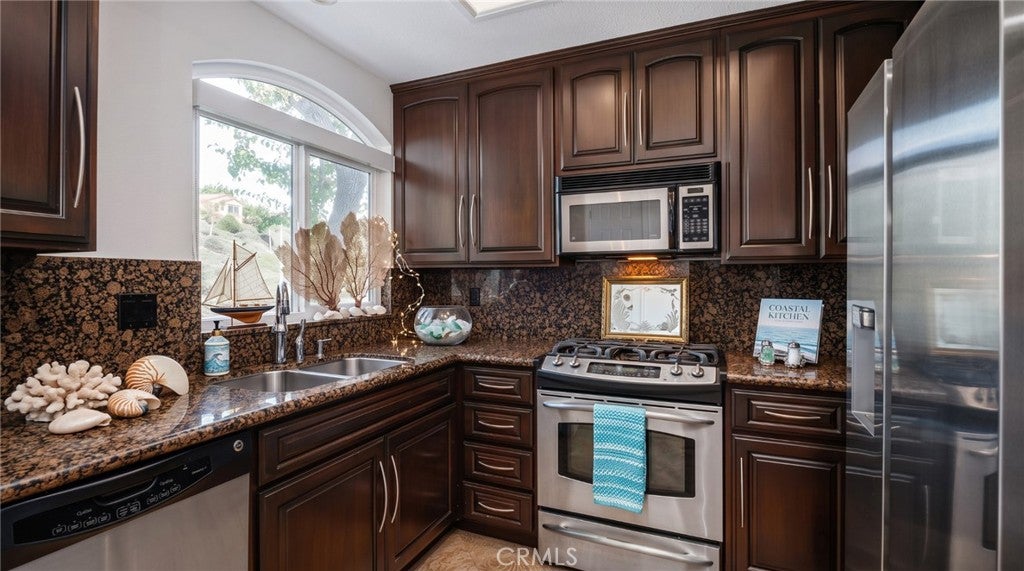
Welcome to resort-style living at La Vista in Laguna Niguel, where an exceptionally rare opportunity awaits. This remarkable END-UNIT residence features the highly coveted FLAGSHIP floor plan—one of only eight end units in La Vista with an attached two-car garage. Reportedly the first of its kind to be offered for sale in approximately 20 years, this residence combines exceptional privacy, dramatic architecture, premium finishes, and sweeping golf course, city lights, skyline, mountain, and surrounding hillside views. Ideally positioned with no neighboring units directly behind, in front, or on the side, the home enjoys an extraordinary sense of privacy and separation. Soaring approximately 14-foot ceilings enhance the bright, open, and spacious atmosphere. Inside, the residence showcases an impressive collection of thoughtful upgrades and quality materials, including genuine French oak hardwood flooring, chevron-pattern hardwood flooring in the guest bedroom, solid maple kitchen cabinetry, one-piece granite kitchen countertops, a convection oven, touch-activated kitchen faucet, genuine travertine and marble shower floors and walls, travertine stairs, a Jacuzzi tub, a coffered ceiling and 100% wool carpeting in the primary bedroom, new ceiling fans, new window shades, and a new refrigerator. Additional improvements include a whole-house water filtration system, surround-sound/speaker system, upgraded air ducts, and PEX plumbing system. A comprehensive water-leak detection system is installed beneath every sink and toilet. The attached two-car garage is enhanced with vinyl flooring, built-in cabinetry, and additional storage. Residents of La Vista enjoy resort-inspired amenities including a pool, spa, fitness center, clubhouse, and barbecue areas, while water and trash are included for added convenience. Located approximately 2 miles from world-class beaches, this exceptional residence provides convenient access to Dana Point Harbor, championship golf courses, renowned beaches, fine dining, luxury shopping, recreation, and entertainment. A new downtown district is currently under development nearby, further enhancing the convenience and appeal of this desirable location. With its rare FLAGSHIP configuration, exceptional privacy, premium upgrades, attached two-car garage, dramatic ceilings, and spectacular views, this is a distinctive opportunity to experience the very best of Laguna Niguel coastal living.
| 6 days ago | Status changed to Active | |
| 6 days ago | Listing updated with changes from the MLS® | |
| 7 days ago | Listing first seen on site |

This information is for your personal, non-commercial use and may not be used for any purpose other than to identify prospective properties you may be interested in purchasing. The display of MLS data is usually deemed reliable but is NOT guaranteed accurate by the MLS. Buyers are responsible for verifying the accuracy of all information and should investigate the data themselves or retain appropriate professionals. Information from sources other than the Listing Agent may have been included in the MLS data. Unless otherwise specified in writing, the Broker/Agent has not and will not verify any information obtained from other sources. The Broker/Agent providing the information contained herein may or may not have been the Listing and/or Selling Agent.
Did you know? You can invite friends and family to your search. They can join your search, rate and discuss listings with you.