Save
Ask
Tour
Hide
Share
$2,780,000
7 Days On Site

136 Drama
Irvine, CA 92618

For Sale|Single Family Residence|Active Under Contract
4
Beds
5
Total Baths
4
Full Baths
1
Partial Bath
2,892
SqFt
$961
/SqFt
2018
Built
Subdivision:
Cadence Park
County:
Orange
Listed by Fernando Wang of JC Pacific Corp fernando-wang2011@hotmail.com
Call Now: (949)395-0960
Is this the listing for you? We can help make it yours.
(949)395-0960
136 Drama136 Drama136 Drama136 Drama
Save
Ask
Tour
Hide
Share

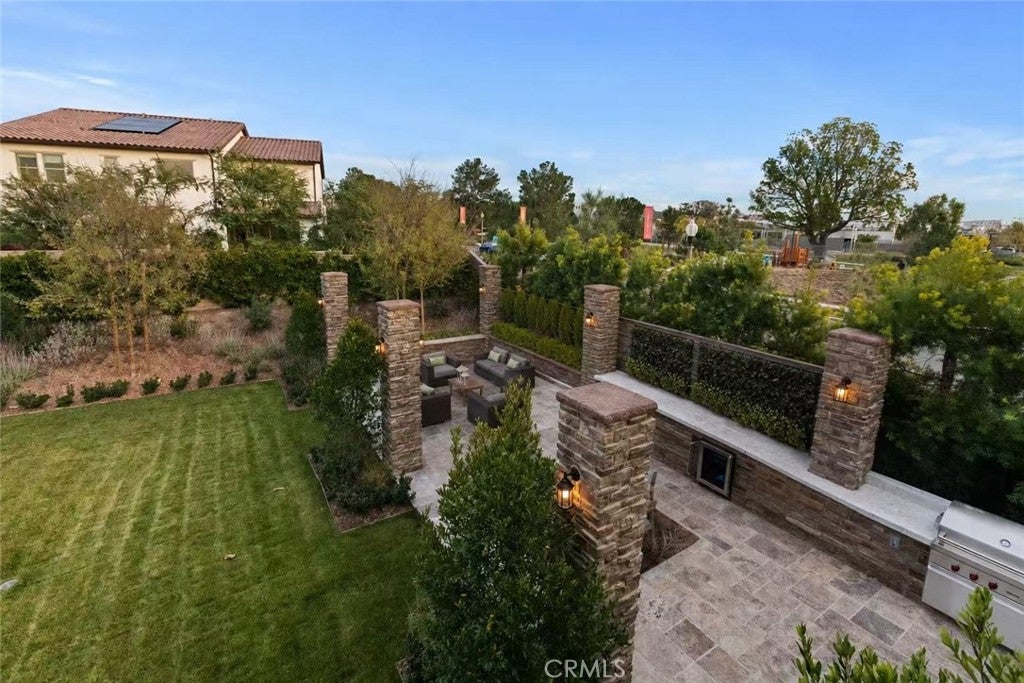
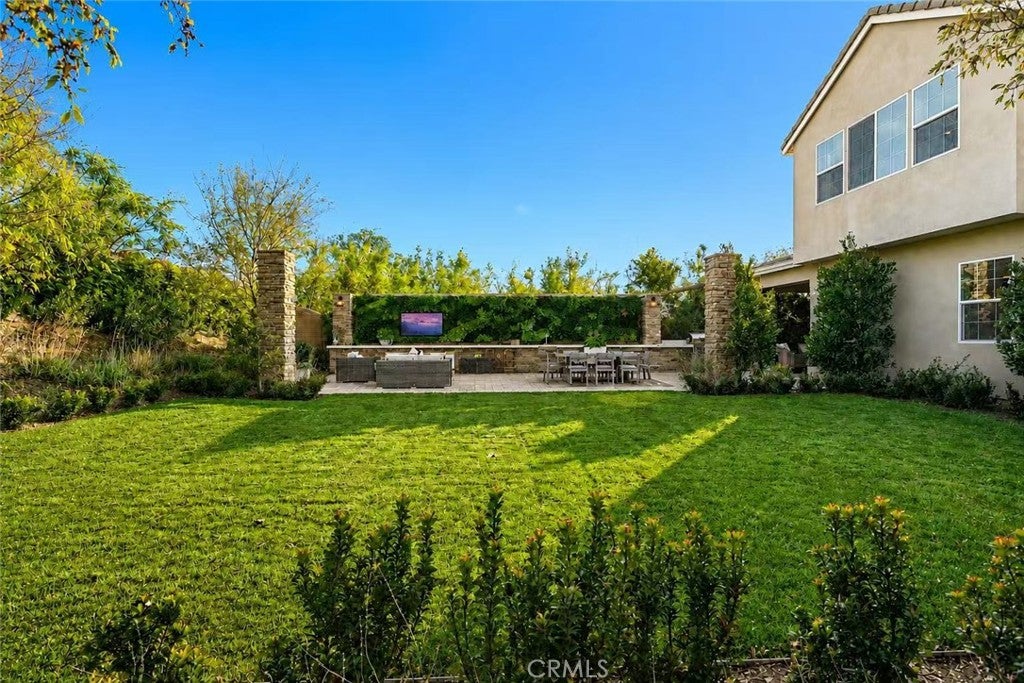
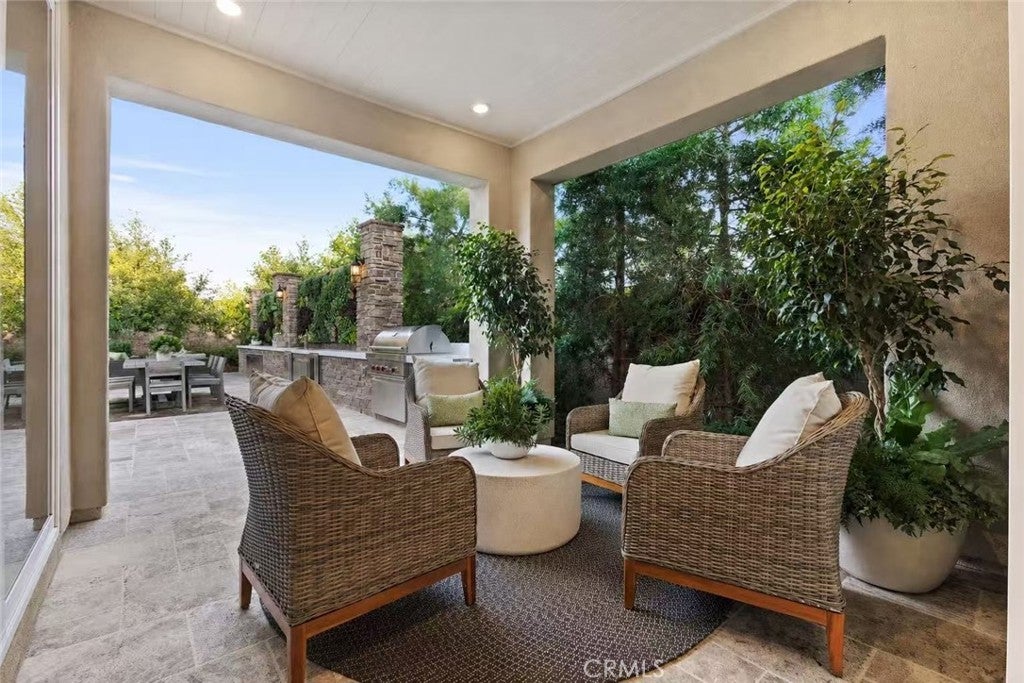
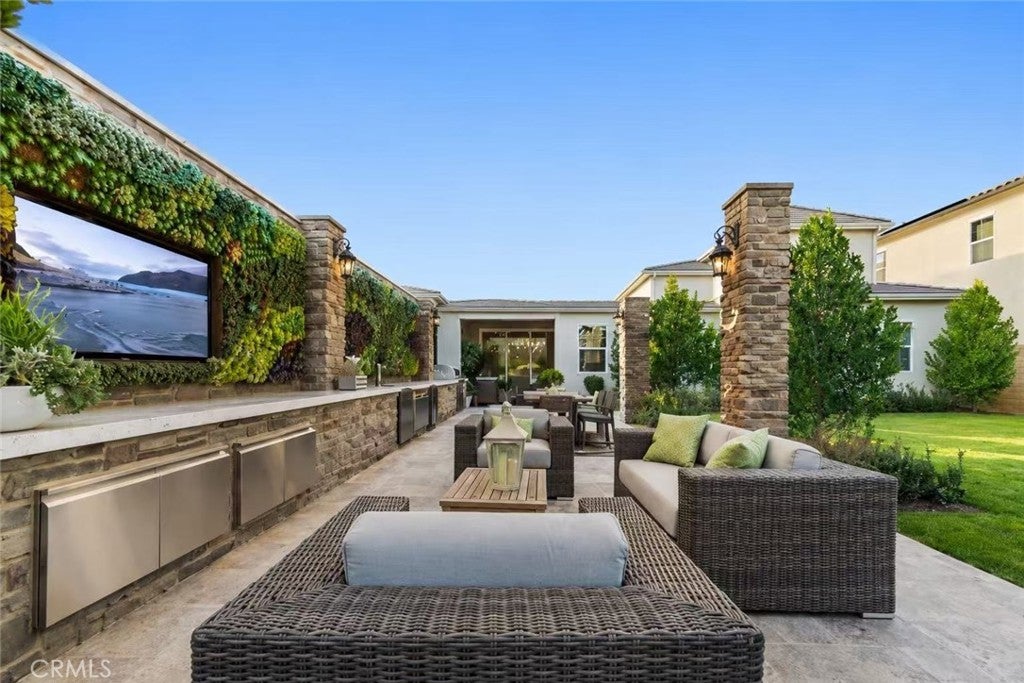
One of the largest lots in Cadence Park with 7,567 square feet. Welcome to this gorgeous former Marcato model home #1 which was delivered in 2020. Total 2892 square feet with 4 bedrooms 4.5 baths plus upstairs loft space. This designer model home features professional interior decor, high-end upgrades include oak floorings, custom wood wainscotings, tiled walls, soffit ceilings, in-ceiling speakers, crown moldings, lacquer-finished cabinetry and so many other sophisticated details throughout. The gourmet kitchen features premium appliances, marble mosaic backsplashes up to ceiling, a spacious pantry, and an oversized center island that opens seamlessly to the dining area and inviting great room. The true highlight of this home is its exceptionally large and deep backyard, offering rare privacy with no immediate neighbors on either side. Designed by the builder for effortless entertaining, the outdoor space features a 80 feet long marbled countertop, fully equipped with a Wolf build-in BBQ kitchen and Perlick outdoor refrigerator and dual tap beverage cooler/dispenser. With abundant space for gatherings, celebrations, and everyday family activities, this backyard is the perfect setting for enjoying the Southern California lifestyle. All four bedrooms come with its own bathroom. downstairs , a highly desirable first-floor guest suite included, a powder room near the entrance adds convenience for visitors. Upstairs, you’ll find a spacious loft/media room, laundry room, plus three bedrooms including a luxurious master suite with a spa-inspired bathroom, oversized shower, and generous walk-in closet. Enjoy resort-style Great Park amenities, including pools, clubhouses, outdoor kitchens, sports facilities, parks, trails, an ice rink, nearby shopping, and year-round community activities. Ideally located within walking distance of Cadence Park Elementary School (K–8) and Portola High School, this move-in-ready home offers an exceptional combination of space, style, and location. MUST SEE!!

Save
Ask
Tour
Hide
Share
Listing Snapshot
Price 
$2,780,000
Days On Site 
7 Days
Bedrooms 
4
Inside Area (SqFt) 
2,892 sqft
Total Baths 
5
Full Baths 
4
Partial Baths 
1
Lot Size 
0.1739 Acres
Year Built 
2018
MLS® Number 
OC26191290
Status 
Active Under Contract
Property Tax 
N/A
HOA/Condo/Coop Fees 
$240 monthly
Sq Ft Source 
Assessor
Friends & Family
Recent Activity
yesterdayStatus changed to Active Under Contract
yesterdayListing updated with changes from the MLS®
a week agoListing first seen on site
General Features
Acres 
0.1739
Attached Garage 
Yes
Carport 
4
Direction Faces 
South
Disclosures 
CovenantsRestrictionsDisclosureHoaDisclosure
Foundation 
Slab
Garage 
Yes
Garage Spaces 
2
Land Lease 
No
Levels 
Two
Number Of Stories 
2
Parking 
AttachedDrivewayElectric Vehicle Charging Station(s)Garage Faces FrontGaragePrivate
Parking Spaces 
1
Property Sub Type 
Single Family Residence
Security 
Carbon Monoxide Detector(s)Fire Sprinkler SystemSmoke Detector(s)24 Hour Security
Sewer 
Public Sewer
Special Circumstances 
Standard
Style 
ColonialTraditionalPatioHome
Utilities 
Cable AvailableCable ConnectedElectricity AvailableElectricity ConnectedNatural Gas AvailableNatural Gas ConnectedSewer AvailableSewer ConnectedWater AvailableWater Connected
Water Source 
Public
Interior Features
Appliances 
Double OvenDishwasherGas CooktopDisposalGas RangeGas Water HeaterMicrowaveRefrigeratorRange HoodTankless Water HeaterVented Exhaust Fan
Cooling 
Central AirElectricGas
Electric 
220 Volts in GaragePhotovoltaics Third-Party Owned
Fireplace Features 
None
Flooring 
Wood
Furnished 
Furnished
Heating 
Active SolarCentralSolar
Interior 
Beamed CeilingsBuilt-in FeaturesCrown MoldingCoffered Ceiling(s)Eat-in KitchenOpen FloorplanPantryRecessed LightingStorageEntrance FoyerWalk-In Closet(s)
Laundry Features 
Upper Level
Main Level Bedrooms 
1
Window Features 
Window CoveringsBlindsDrapesScreens
Bathroom 
Bedroom 
Bonus Room 
Den 
Foyer 
Kitchen 
Features - Kitchen Island
Laundry 
Living Room 
Loft 
Master Bathroom 
Master Bedroom 
Save
Ask
Tour
Hide
Share
Exterior Features
Construction Details 
Concrete
Exterior 
BarbecueLighting
Fencing 
Brick
Lot Features 
Close to ClubhouseFront YardLevelPavedRectangular LotWooded
Patio And Porch 
CoveredEnclosedFront PorchPatioPorch
Pool Features 
NoneAssociation
Road Frontage 
City Street
Roof 
Concrete
Spa Features 
None
View 
Park/Greenbelt
Waterview 
Park/Greenbelt
Windows/Doors 
Window CoveringsBlindsDrapesScreens
Community Features
Accessibility Features 
Accessible Doors
Association Amenities 
ClubhouseSport CourtBarbecuePicnic AreaPlaygroundPoolSpa/Hot TubTrail(s)
Association Fee 
$240.0
Association Fee Frequency 
Monthly
Community Features 
CurbsParkStreet LightsSidewalks
MLS Area 
GP - Great Park
School District 
Irvine Unified
Financing Terms Available 
CashConventional
Building Access 
south
Roads 
Paved
Schools
School District
Irvine Unified
Elementary School
Unknown
Middle School
Unknown
High School
Portola


This information is for your personal, non-commercial use and may not be used for any purpose other than to identify prospective properties you may be interested in purchasing. The display of MLS data is usually deemed reliable but is NOT guaranteed accurate by the MLS. Buyers are responsible for verifying the accuracy of all information and should investigate the data themselves or retain appropriate professionals. Information from sources other than the Listing Agent may have been included in the MLS data. Unless otherwise specified in writing, the Broker/Agent has not and will not verify any information obtained from other sources. The Broker/Agent providing the information contained herein may or may not have been the Listing and/or Selling Agent.

Neighborhood & Commute
Source: Walkscore
Disclosure: Community information and market data powered by Constellation Data Labs. Information is deemed reliable but not guaranteed.
Save
Ask
Tour
Hide
Share