Save
Ask
Tour
Hide
Share
$1,577,986
New Listing

9 Delamesa W
Irvine, CA 92620

For Sale|Single Family Residence|Active
3
Beds
3
Total Baths
2
Full Baths
1
Partial Bath
1,915
SqFt
$824
/SqFt
1977
Built
Subdivision:
Park Paseo (PS)
County:
Orange
Listed by Tricia Poissonnier of HomeSmart, Evergreen Realty realtors@arnoandtricia.com
Call Now: (949)395-0960
Is this the listing for you? We can help make it yours.
(949)395-0960
Upcoming Open Houses
Sat, Oct 3, 1:00 PM - 4:00 PM
Sun, Oct 4, 1:00 PM - 4:00 PM
9 Delamesa W9 Delamesa W9 Delamesa W9 Delamesa W
Save
Ask
Tour
Hide
Share

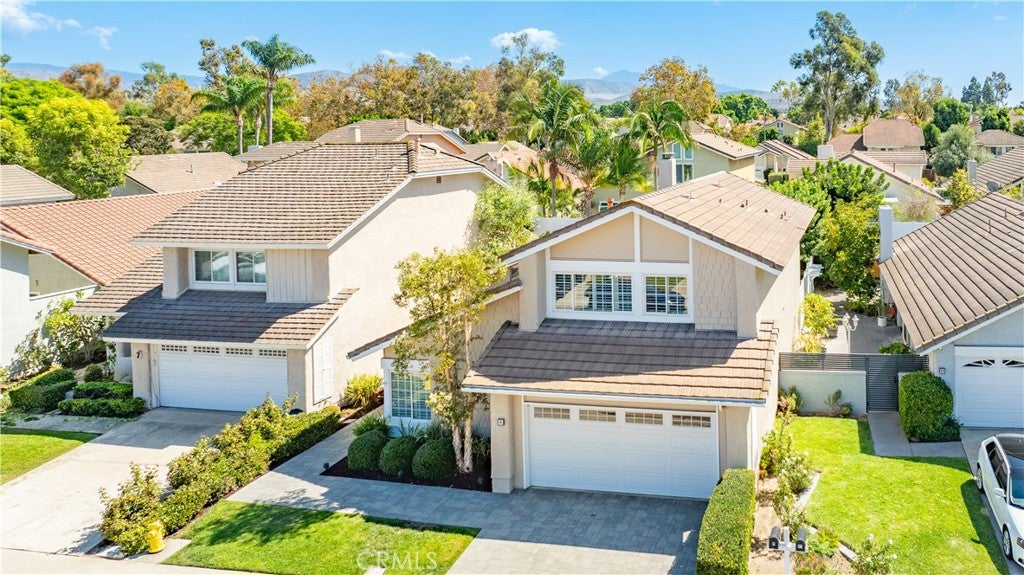
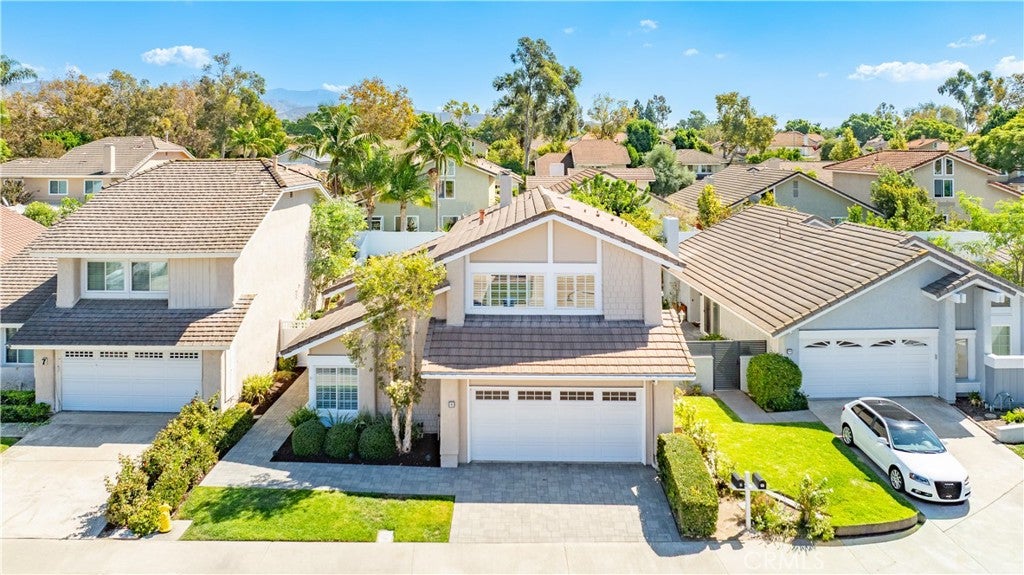
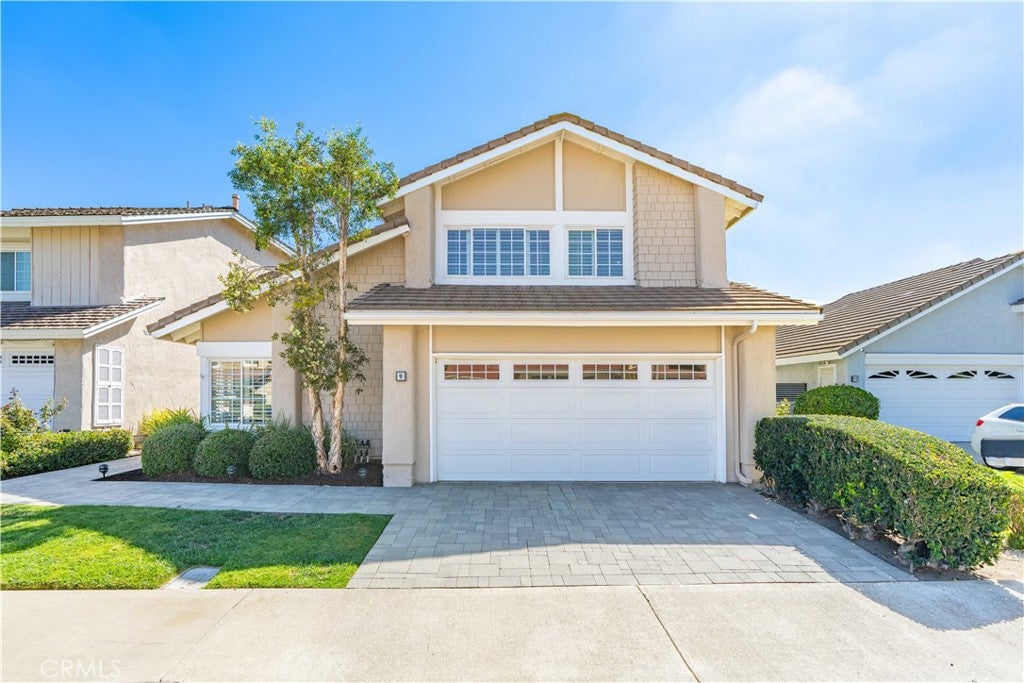
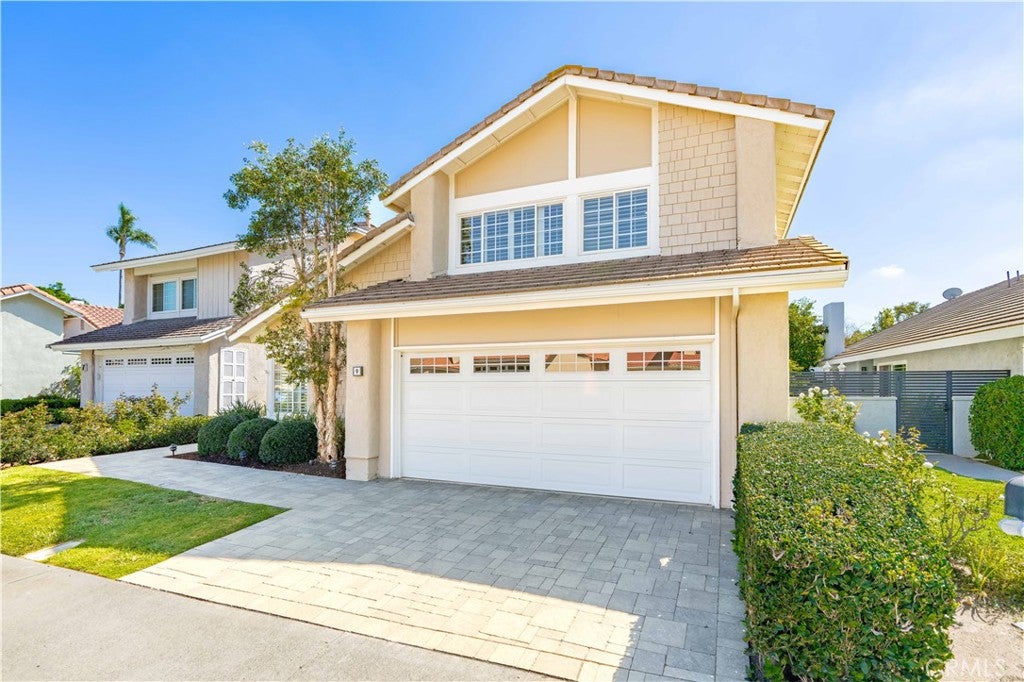
Model Perfect Northwood-Park Paseo cul-de-sac home! This stunning home is just a few steps away from award-winning blue-ribbon school, Santiago Hills Elementary. Fabulous open floorplan with high ceilings throughout and an abundance of natural light. The property is fully remodeled. Remodeled features include: new AC and water heater, new furnace, new flooring downstairs, new light fixtures, plantation shutters, three fully remodeled bathrooms, remodeled staircase, reinsulated attic, epoxy pipe restoration for the entire house, new pavers outside, new garage door and garage opener, epoxy garage floor, new vinyl fencing, and much more. The garage is also equipped with an EV charger for your electric car. The property’s inviting backyard provides lots of space for entertaining. First time on the market in 49 years. Residents of Park Paseo enjoy the use of beautiful green belts, two pools, an extra-large hot tub, tennis courts, BBQ, children’s play area and clubhouse. On top of the property’s turnkey condition, the neighborhood affords low HOA’s, low taxes, and No Mello Roos. Hicks Canyon Hiking Trail is accessible within minutes and residents can walk to the market, Northpark Plaza, Meadowood Park and more. The elementary school, located just steps away from the home, is one of only 6 Irvine elementary schools offering the highly competitive APAAS program. The home is also at walking distance from Northwood high school and Sierra Vista middle school.

Save
Ask
Tour
Hide
Share
Listing Snapshot
Price 
$1,577,986
Days On Site 
0 Days
Bedrooms 
3
Inside Area (SqFt) 
1,915 sqft
Total Baths 
3
Full Baths 
2
Partial Baths 
1
Lot Size 
0.0961 Acres
Year Built 
1977
MLS® Number 
OC26210484
Status 
Active
Property Tax 
N/A
HOA/Condo/Coop Fees 
$161 monthly
Sq Ft Source 
Assessor
Friends & Family
Recent Activity
13 hours agoListing first seen on site
13 hours agoListing updated with changes from the MLS®
General Features
Acres 
0.0961
Attached Garage 
Yes
Disclosures 
CovenantsRestrictionsDisclosureHoaDisclosureHomeWarranty
Foundation 
Slab
Garage 
Yes
Garage Spaces 
2
Land Lease 
No
Levels 
Two
Number Of Stories 
2
Parking 
AttachedDirect AccessElectric Vehicle Charging Station(s)Garage Faces FrontGarageGarage Door OpenerPrivate
Parking Spaces 
2
Property Condition 
Updated/Remodeled
Property Sub Type 
Single Family Residence
Security 
Carbon Monoxide Detector(s)Smoke Detector(s)
Sewer 
Public Sewer
Special Circumstances 
Standard
Style 
ContemporaryMediterranean
Utilities 
Cable ConnectedElectricity ConnectedNatural Gas ConnectedSewer ConnectedWater Connected
Water Source 
Public
Interior Features
Appliances 
DishwasherElectric OvenElectric RangeDisposalMicrowaveRefrigeratorWater Heater
Cooling 
Central AirElectric
Electric 
220 Volts in Garage
Fireplace 
Yes
Fireplace Features 
Gas StarterLiving Room
Flooring 
CarpetVinyl
Heating 
CentralForced AirNatural Gas
Interior 
Cathedral Ceiling(s)High CeilingsOpen FloorplanPantryRecessed LightingTrack LightingWired for SoundWalk-In Closet(s)
Laundry Features 
Washer HookupElectric Dryer HookupIn Garage
Spa 
Yes
Window Features 
Bay Window(s)Double Pane WindowsPlantation ShuttersScreens
Bathroom 
Bedroom 
Dining Room 
EntryFoyer 
Family Room 
Kitchen 
Living Room 
Master Bathroom 
Master Bedroom 
Other 
Features - Walk-In Closet(s)
Save
Ask
Tour
Hide
Share
Exterior Features
Construction Details 
StuccoWood Siding
Exterior 
LightingRain Gutters
Fencing 
Vinyl
Lot Features 
Back YardClose to ClubhouseCul-De-SacFront YardGreenbeltSprinklers In RearSprinklers In FrontLandscapedPavedRectangular LotZero Lot Line
Patio And Porch 
PatioScreened
Pool Features 
CommunityFencedGas HeatHeatedIn GroundAssociation
Road Frontage 
City Street
Roof 
ConcreteTile
Spa 
Yes
Spa Features 
CommunityHeatedIn Ground
View 
Park/GreenbeltMountain(s)NeighborhoodTrees/Woods
Waterview 
Park/GreenbeltMountain(s)NeighborhoodTrees/Woods
Windows/Doors 
Bay Window(s)Double Pane WindowsPlantation ShuttersScreens
Community Features
Association Amenities 
Billiard RoomClubhouseSport CourtJogging PathMeeting RoomBarbecuePicnic AreaPlaygroundPoolRecreation RoomSpa/Hot TubTennis Court(s)Trail(s)
Association Fee 
$161.0
Association Fee Frequency 
Monthly
Community Features 
Street LightsSuburbanSidewalksParkPool
MLS Area 
NW - Northwood
School District 
Irvine Unified
Financing Terms Available 
CashConventionalSubmitVA Loan1031 Exchange
Building Access 
Side
Roads 
Paved
Schools
School District
Irvine Unified
Elementary School
Santiago Hills
Middle School
Siera Vista
High School
Northwood


This information is for your personal, non-commercial use and may not be used for any purpose other than to identify prospective properties you may be interested in purchasing. The display of MLS data is usually deemed reliable but is NOT guaranteed accurate by the MLS. Buyers are responsible for verifying the accuracy of all information and should investigate the data themselves or retain appropriate professionals. Information from sources other than the Listing Agent may have been included in the MLS data. Unless otherwise specified in writing, the Broker/Agent has not and will not verify any information obtained from other sources. The Broker/Agent providing the information contained herein may or may not have been the Listing and/or Selling Agent.

Neighborhood & Commute
Source: Walkscore
Disclosure: Community information and market data powered by Constellation Data Labs. Information is deemed reliable but not guaranteed.
Save
Ask
Tour
Hide
Share