
7 Del Rey 10Irvine, CA 92612
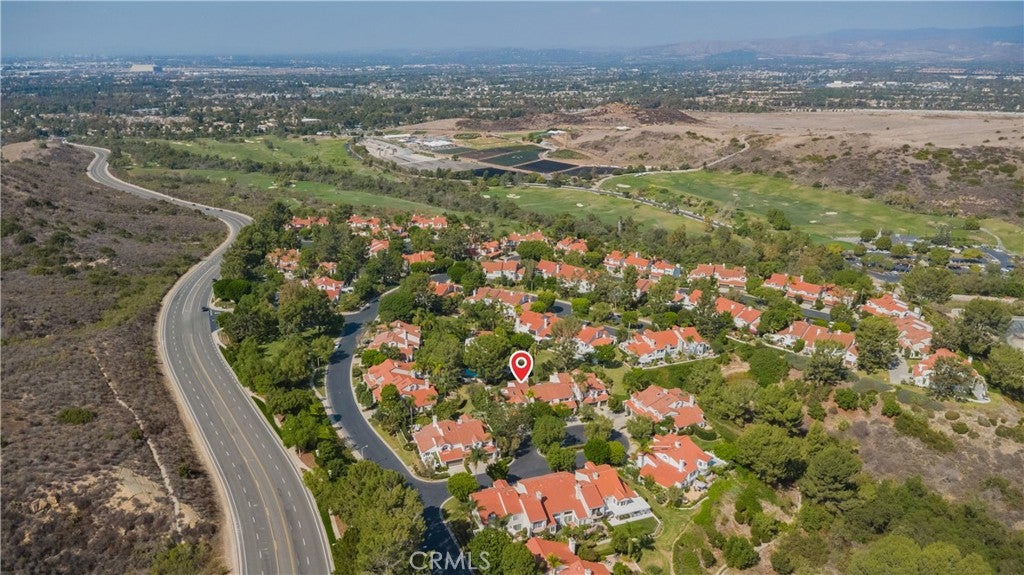
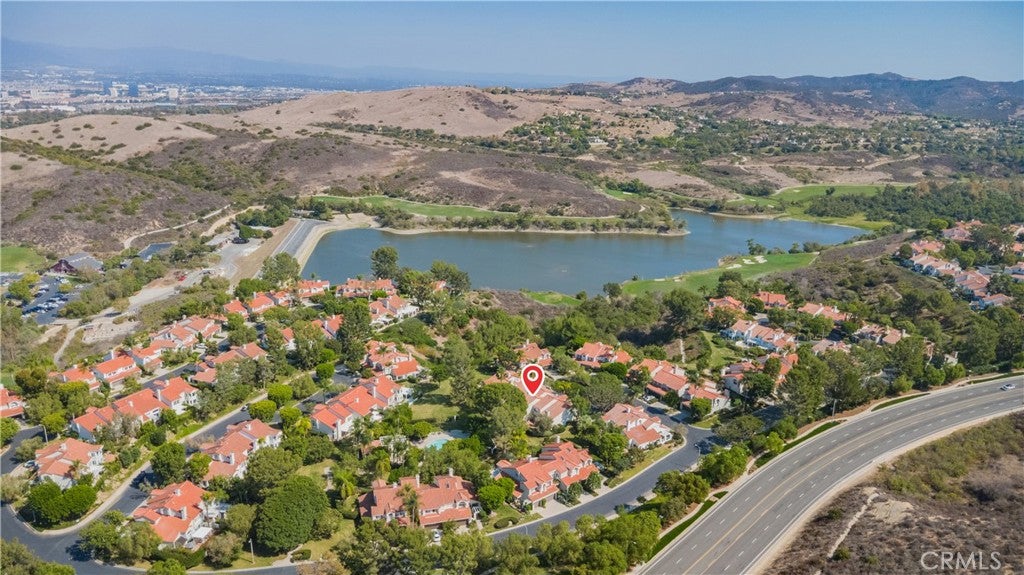
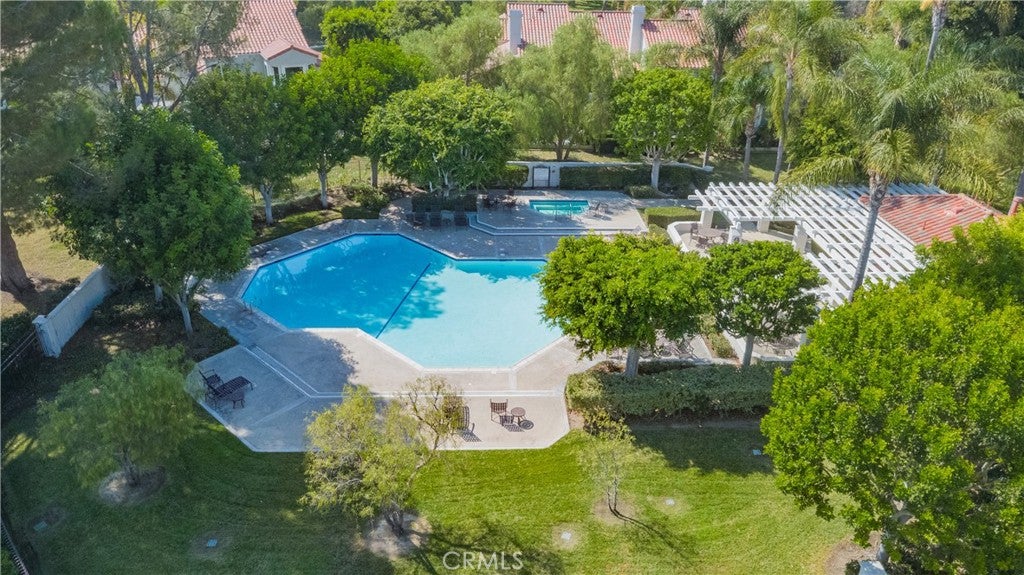
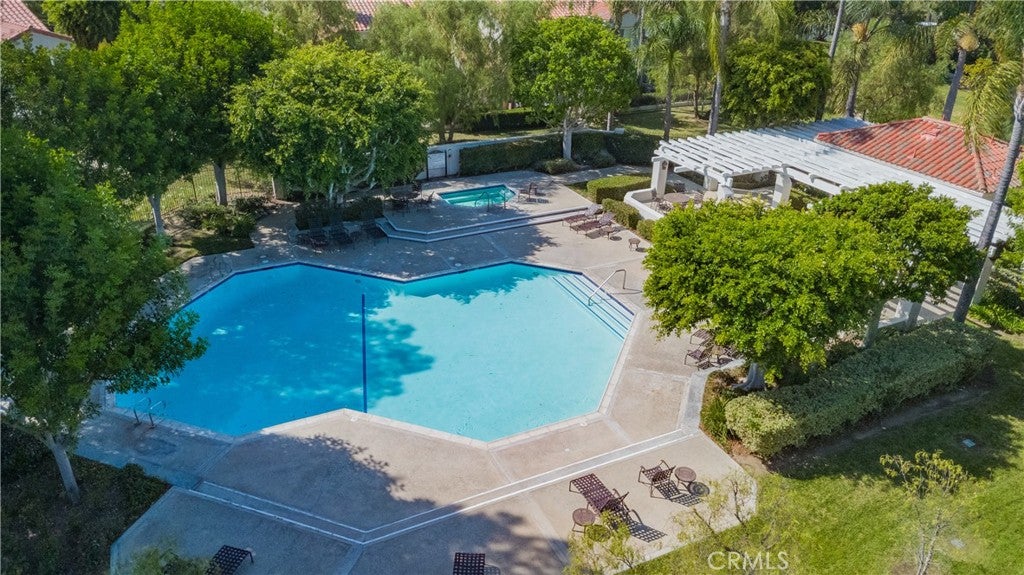
Welcome to your private oasis in an exclusive, gated community! This beautifully maintained 3-bedroom, 2.5-bathroom home offers a perfect blend of elegance and comfort with No Mello Roos fees. From the moment you step inside, you are greeted by an impressive open-concept layout with soaring high ceilings that fill the home with natural light and create an immediate sense of grand space. Upon entry, step left to find a spacious family room that flows effortlessly into the pristine, well appointed kitchen featuring a convenient breakfast counter. The kitchen opens directly to the breakfast nook and an elegant formal dining room. Both of them open directly to the inviting patio creating a seamless space for entertaining. Unwind in the spacious living room, anchored by a cozy gas fireplace and framed by peaceful views of green belts and the resort style sparkling community pool & spa area. This lovely view can also be enjoyed from the dining room & breakfast nook. Ascend the stairs to find the expansive primary en-suite serves as a true sanctuary. It boasts dramatic vaulted ceilings, a large primary bathroom with a separate soaking tub & shower, a spacious walk in closet with built in organizer and a private balcony overlooking the pool. Two additional bedrooms provide ample space for family, guests, or a home office. Both bedrooms share an upgraded full bath with a premium glass tub enclosure and tile flooring. Additional highlights include a dedicated laundry room that leads directly to a spacious, attached 2-car garage. A powder room conveniently located on the main floor. Step outside to a generous patio space from either the breakfast nook, dining room or the living room. It is ideal for alfresco dining or enjoying the peaceful surroundings. This exceptional property is located within a secure, gated community that feels like a resort, offering residents access to 2 association pools and spas, extensive greenbelts with beautifully landscaped environment that makes every day feel like a vacation. The prime location is within the attendance boundaries of award-winning Irvine schools. Its only minutes away from UCI, Concordia University, John Wayne Airport, Strawberry Farms Golf Course, and scenic biking & hiking trails. World-class shopping, dining, and coastal entertainment are close by at the Irvine Spectrum, South Coast Plaza, Fashion Island, and Newport Beach, with effortless access to the 405, 5, 133, and 73 freeways.
| yesterday | Listing first seen on site | |
| yesterday | Listing updated with changes from the MLS® |

This information is for your personal, non-commercial use and may not be used for any purpose other than to identify prospective properties you may be interested in purchasing. The display of MLS data is usually deemed reliable but is NOT guaranteed accurate by the MLS. Buyers are responsible for verifying the accuracy of all information and should investigate the data themselves or retain appropriate professionals. Information from sources other than the Listing Agent may have been included in the MLS data. Unless otherwise specified in writing, the Broker/Agent has not and will not verify any information obtained from other sources. The Broker/Agent providing the information contained herein may or may not have been the Listing and/or Selling Agent.
Did you know? You can invite friends and family to your search. They can join your search, rate and discuss listings with you.