Save
Ask
Tour
Hide
Share
$1,850,000
5 Days On Site

323 Sawbuck
Irvine, CA 92618

For Sale|Single Family Residence|Active
4
Beds
5
Total Baths
3
Full Baths
2
Partial Baths
2,963
SqFt
$624
/SqFt
2020
Built
Subdivision:
Rise
County:
Orange
Listed by David Wright of Engel & Voelkers Newport Beach davidalexwright@gmail.com
Call Now: (949)395-0960
Is this the listing for you? We can help make it yours.
(949)395-0960
323 Sawbuck323 Sawbuck323 Sawbuck323 Sawbuck
Save
Ask
Tour
Hide
Share

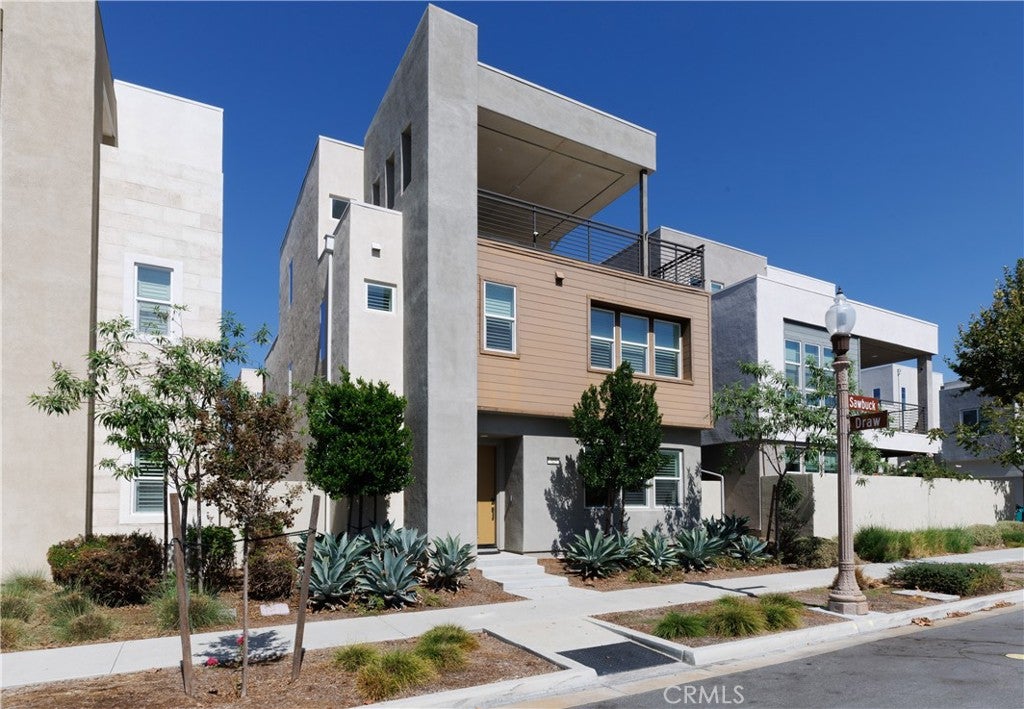
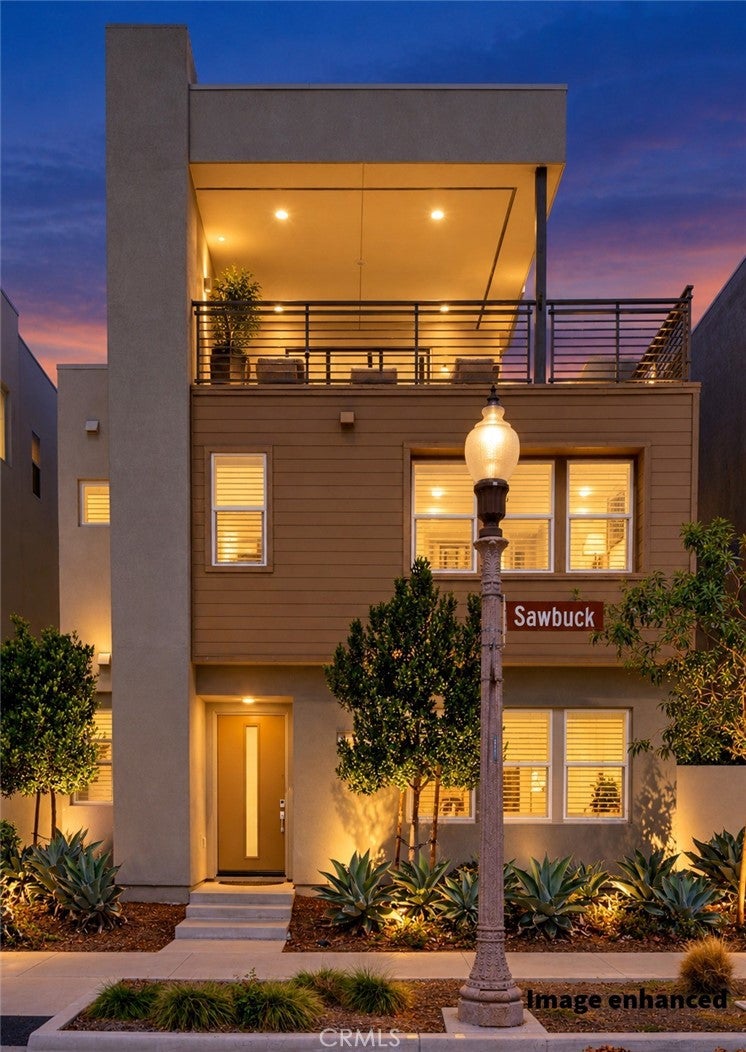
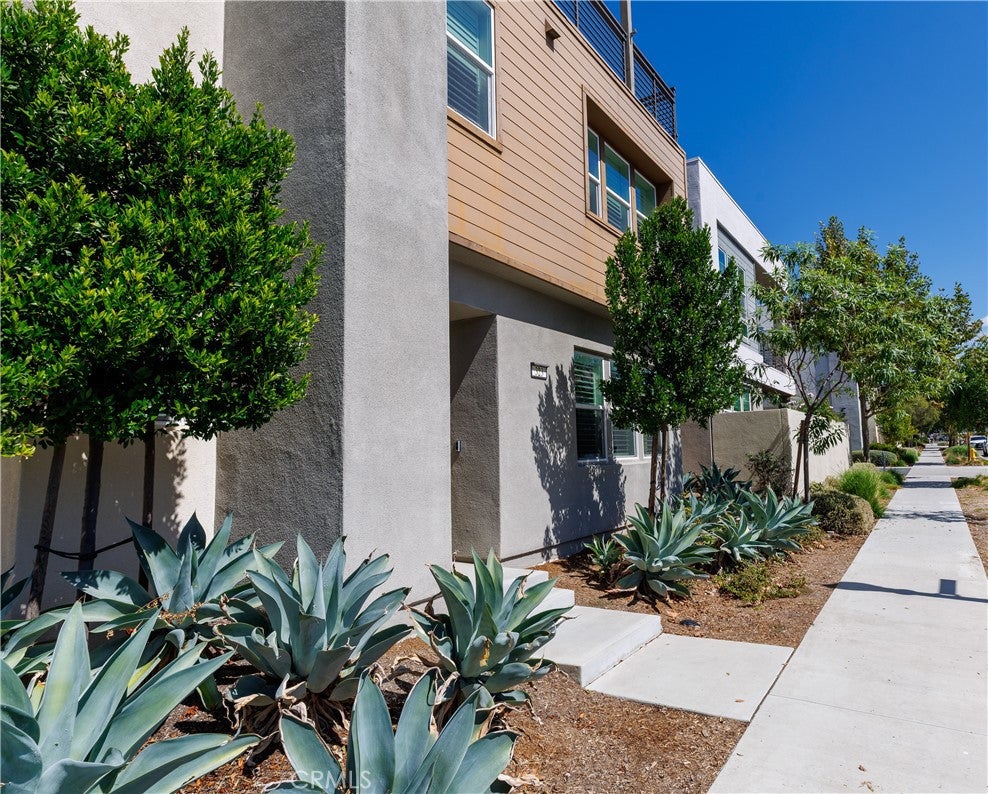
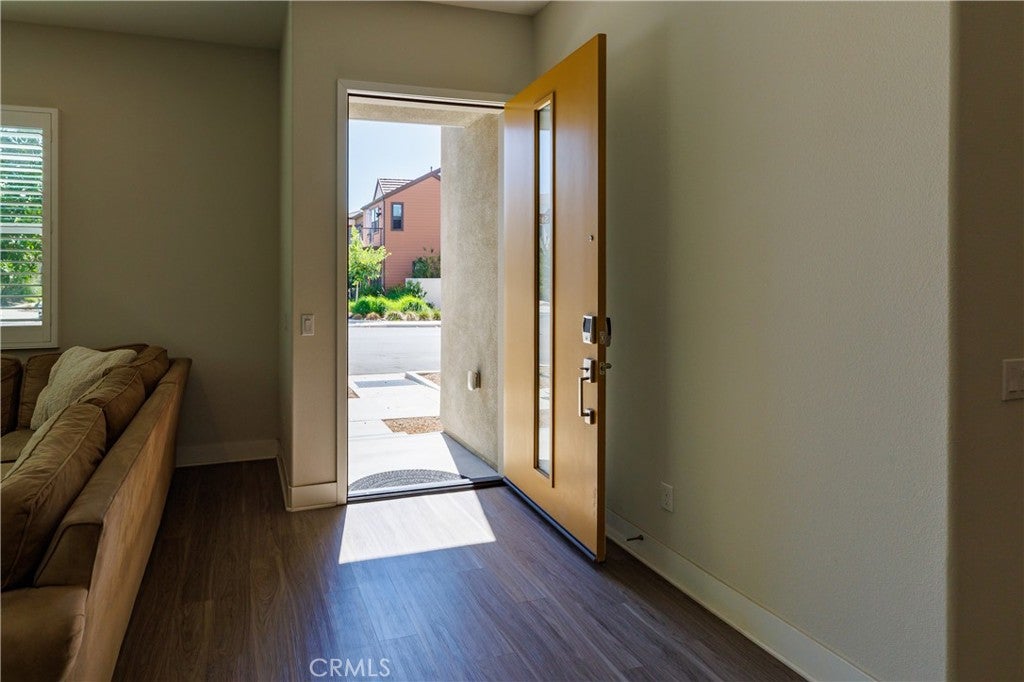
City-light views, beautiful curb appeal, and spacious living come together in this Montair Residence 3 by Lennar in Irvine’s Great Park Neighborhoods. With over $200,000 in builder features, finishes, and upgrades, the home pair’s thoughtful design with beautifully appointed interiors. Featuring four bedrooms, three full bathrooms, and two powder rooms, this thoughtfully designed home offers inviting gathering spaces across three levels. Irvine School District, Portola High School and Cadence Park School The main floor brings the kitchen, dining, and living areas together in an open layout ideal for everyday living and entertaining. The beautifully appointed kitchen features quartz countertops, a generous center island, and GE Monogram Professional Series appliances, including a six-burner gas cooktop, stainless-steel hood, and built-in side-by-side refrigerator. GE Profile convection cooking appliances and dishwasher complement Shaker-style cabinetry with soft-close hinges, stacked upper cabinets, under-cabinet lighting, and a walk-in pantry. A finished side yard measuring approximately 12 × 50 feet extends the main-floor living experience outdoors, offering ample space for dining, lounging, and gathering with friends. An attached two-car garage provides convenient access on the main level. All four bedrooms are located on the second floor, including a spacious primary suite with a walk-in closet, complemented by a conveniently located laundry room. Above, the third-floor bonus room offers more than 500 square feet of versatile living space, ideal for a media room, game room, home office, or entertaining retreat. A nearby powder room adds convenience, while the covered balcony showcases sparkling city-light views. With its upgraded kitchen, generous outdoor space, and expansive top-floor retreat, this home offers an exceptional combination of comfort, style, and flexibility in Montair at Rise.

Save
Ask
Tour
Hide
Share
Listing Snapshot
Price 
$1,850,000
Days On Site 
5 Days
Bedrooms 
4
Inside Area (SqFt) 
2,963 sqft
Total Baths 
5
Full Baths 
3
Partial Baths 
2
Lot Size 
0.3219 Acres
Year Built 
2020
MLS Number 
OC26223142
Status 
Active
Property Tax 
N/A
HOA/Condo/Coop Fees 
$246 monthly
Sq Ft Source 
Assessor
Friends & Family
Recent Activity
6 days agoListing first seen on site
6 days agoListing updated with changes from the MLS
General Features
Acres 
0.3219
Attached Garage 
Yes
Direction Faces 
South
Disclosures 
CovenantsRestrictionsDisclosureHomeWarranty
Energy Features 
Solar
Foundation 
Slab
Garage 
Yes
Garage Spaces 
2
Land Lease 
No
Levels 
Three Or More
Number Of Stories 
3
Parking 
AttachedDirect AccessGarageGarage Door OpenerGarage Faces RearOn Street
Parking Spaces 
2
Property Sub Type 
Single Family Residence
Security 
Carbon Monoxide Detector(s)Fire Sprinkler SystemSmoke Detector(s)
Sewer 
Public Sewer
Style 
Contemporary
Utilities 
Cable ConnectedElectricity ConnectedNatural Gas ConnectedSewer ConnectedWater Connected
Water Source 
Public
Zoning 
RESI
Interior Features
Appliances 
DishwasherElectric OvenFreezerGas CooktopDisposalIce MakerMicrowaveRange HoodTankless Water HeaterWater Heater
Cooling 
Central AirENERGY STAR Qualified Equipment
Electric 
220 Volts in Garage220 Volts in Laundry
Fireplace Features 
None
Flooring 
TileVinylWood
Heating 
CentralForced AirNatural Gas
Interior 
Breakfast BarEat-in KitchenOpen FloorplanPantryRecessed LightingStorageWired for DataWired for SoundWalk-In Closet(s)
Laundry Features 
Washer HookupElectric Dryer HookupGas Dryer HookupInsideLaundry RoomUpper Level
Spa 
Yes
Window Features 
ENERGY STAR Qualified WindowsShutters
Bathroom 
Bedroom 
Bonus Room 
Dining Room 
EntryFoyer 
Family Room 
Great Room 
Kitchen 
Features - Kitchen Island
Laundry 
Living Room 
Master Bedroom 
Other 
Features - Walk-In Closet(s)
Save
Ask
Tour
Hide
Share
Exterior Features
Construction Details 
StuccoWood Siding
Fencing 
Block
Lot Features 
Level
Patio And Porch 
Patio
Pool Features 
CommunityFencedGuniteHeatedAssociation
Road Frontage 
City Street
Roof 
Mixed
Spa 
Yes
Spa Features 
CommunityGuniteHeated
View 
City Lights
Waterview 
City Lights
Windows/Doors 
ENERGY STAR Qualified WindowsShutters
Community Features
Association Amenities 
Sport CourtFitness CenterManagementBarbecuePicnic AreaPlaygroundPoolRacquetballSaunaSpa/Hot TubTennis Court(s)Trail(s)
Association Fee 
$246.0
Association Fee Frequency 
Monthly
Community Features 
ParkStreet LightsSuburbanSidewalksPool
MLS Area 
GP - Great Park
School District 
Irvine Unified
Financing Terms Available 
CashConventionalSubmit
Building Access 
ground
Roads 
Paved
Schools
School District
Irvine Unified
Elementary School
Unknown
Middle School
Unknown
High School
Portola


This information is for your personal, non-commercial use and may not be used for any purpose other than to identify prospective properties you may be interested in purchasing. The display of MLS data is usually deemed reliable but is NOT guaranteed accurate by the MLS. Buyers are responsible for verifying the accuracy of all information and should investigate the data themselves or retain appropriate professionals. Information from sources other than the Listing Agent may have been included in the MLS data. Unless otherwise specified in writing, the Broker/Agent has not and will not verify any information obtained from other sources. The Broker/Agent providing the information contained herein may or may not have been the Listing and/or Selling Agent.

Neighborhood & Commute
Source: Walkscore
Disclosure: Community information and market data powered by Constellation Data Labs. Information is deemed reliable but not guaranteed.
Save
Ask
Tour
Hide
Share