Save
Ask
Tour
Hide
Share
$1,589,000
15 Days On Site

27971 Via De Costa
San Juan Capistrano, CA 92675

For Sale|Single Family Residence|Active
4
Beds
3
Total Baths
3
Full Baths
2,204
SqFt
$721
/SqFt
1996
Built
Subdivision:
Masters (MAST)
County:
Orange
Listed by Anthony Cosenza of Casa Bella Realty Group bengalanthony@gmail.com
Call Now: (949)395-0960
Is this the listing for you? We can help make it yours.
(949)395-0960
27971 Via De Costa27971 Via De Costa27971 Via De Costa27971 Via De Costa
Save
Ask
Tour
Hide
Share

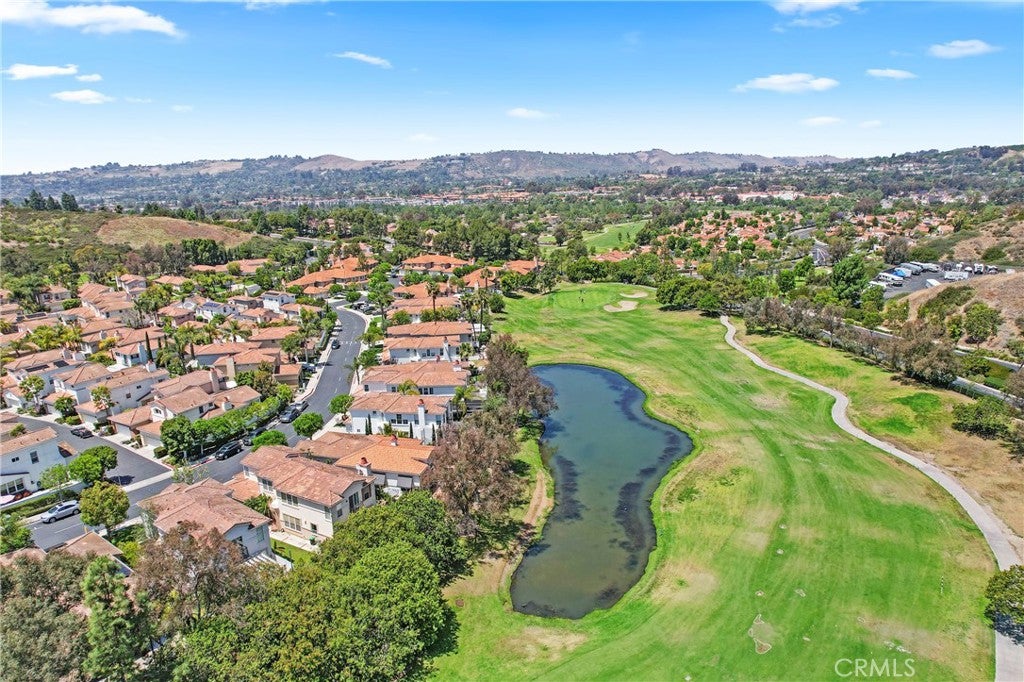
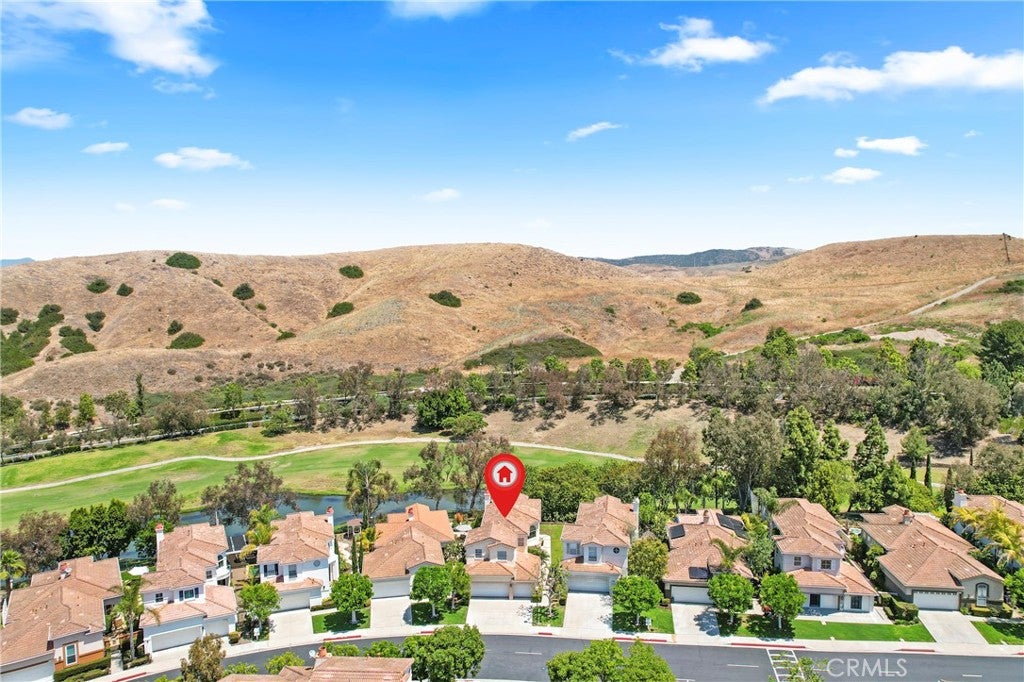
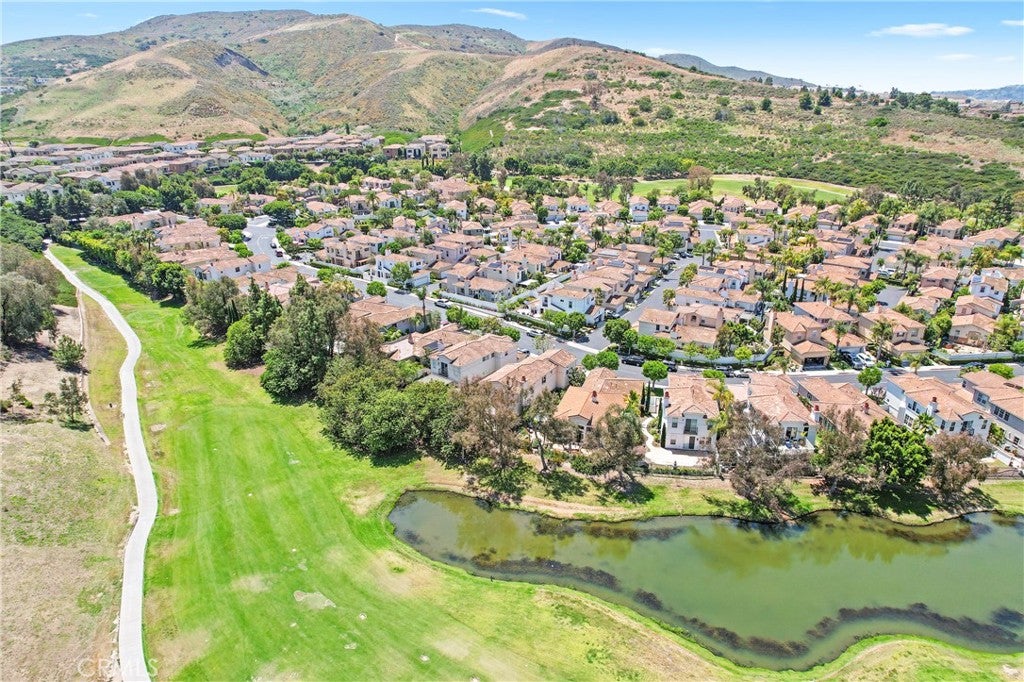
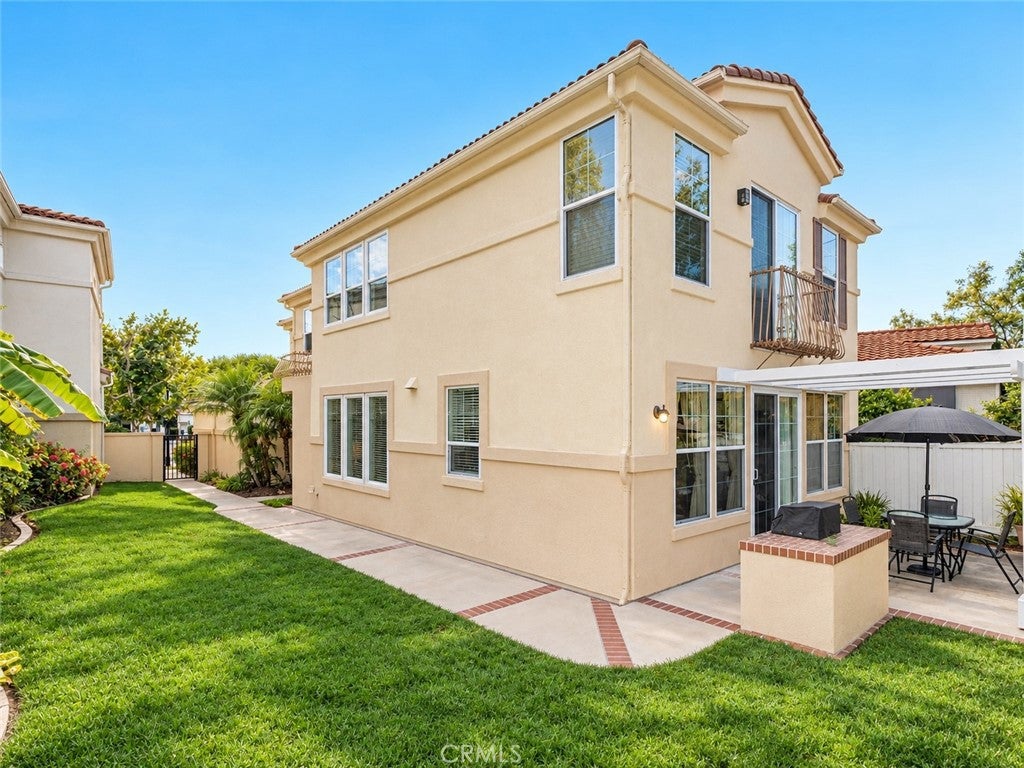
Welcome to 27971 Via De Costa, an inviting residence nestled within the gated Masters community of San Juan Hills in San Juan Capistrano. Offering approximately 2,204 square feet, four bedrooms and three full bathrooms, this spacious home combines a versatile floor plan with beautiful golf course and rolling hill views along the 15th fairway of San Juan Hills Golf Club. The thoughtfully designed layout features a desirable main-level bedroom and full bathroom, ideal for guests, multigenerational living or a home office. Light-filled interiors, high ceilings and comfortable living spaces create an inviting atmosphere, while the spacious kitchen offers abundant cabinetry and generous preparation space with convenient flow to the dining and living areas. Recent improvements include fresh interior paint, luxury vinyl flooring and upgraded PEX plumbing. The outdoor spaces provide opportunities to relax, entertain and enjoy the peaceful fairway setting. Additional highlights include an attached three-car garage, a generous driveway and access to the community pool, spa and fitness center. Conveniently located near golf, hiking and biking trails, historic downtown San Juan Capistrano, equestrian amenities and the Southern Orange County coast, this home offers a wonderful opportunity to enjoy the space, scenery and lifestyle of San Juan Capistrano. replacement windows, patio cover repairs and upgraded PEX plumbing. The outdoor spaces provide opportunities to relax, entertain and enjoy the peaceful fairway setting. Additional highlights include an attached three-car garage, a generous driveway and access to the community's pool, spa and fitness center. Conveniently located near golf, hiking and biking trails, historic downtown San Juan Capistrano, equestrian amenities, and the Southern Orange County coast, this home offers a wonderful opportunity to enjoy the space, scenery and lifestyle of San Juan Capistrano.

Save
Ask
Tour
Hide
Share
Listing Snapshot
Price 
$1,589,000
Days On Site 
15 Days
Bedrooms 
4
Inside Area (SqFt) 
2,204 sqft
Total Baths 
3
Full Baths 
3
Partial Baths 
N/A
Lot Size 
3.3669 Acres
Year Built 
1996
MLS Number 
OC26226477
Status 
Active
Property Tax 
N/A
HOA/Condo/Coop Fees 
$382 monthly
Sq Ft Source 
Assessor
Friends & Family
Recent Activity
2 days agoStatus changed to Active
2 days agoListing updated with changes from the MLS
2 weeks agoListing first seen on site
General Features
Acres 
3.3669
Attached Garage 
Yes
Disclosures 
CovenantsRestrictionsDisclosureHoaDisclosure
Foundation 
Slab
Garage 
Yes
Garage Spaces 
3
Land Lease 
No
Levels 
Two
Number Of Stories 
2
Parking 
AttachedConcreteDirect AccessDrivewayGarage Faces FrontGarageGolf Cart GarageGarage Door OpenerGuestOn Street
Parking Spaces 
6
Property Condition 
Updated/Remodeled
Property Sub Type 
Single Family Residence
Security 
Carbon Monoxide Detector(s)Security GateGated CommunitySmoke Detector(s)
Sewer 
Public Sewer
Special Circumstances 
Standard
Style 
Spanish
Utilities 
Cable AvailableElectricity AvailableNatural Gas AvailablePhone AvailableSewer AvailableWater Available
Water Source 
Public
Interior Features
Appliances 
Built-In RangeDishwasherGas CooktopDisposalGas OvenGas RangeGas Water HeaterMicrowaveRefrigeratorVented Exhaust FanWater Heater
Fireplace 
Yes
Fireplace Features 
Family RoomGasGas Starter
Flooring 
CarpetTileVinyl
Interior 
Built-in FeaturesCeiling Fan(s)Cathedral Ceiling(s)Dry BarEat-in KitchenGranite CountersHigh CeilingsIn-Law FloorplanLaminate CountersOpen FloorplanWalk-In Closet(s)
Laundry Features 
Washer HookupElectric Dryer HookupGas Dryer HookupInsideLaundry Room
Main Level Bedrooms 
1
Spa 
Yes
Window Features 
Double Pane WindowsScreens
Bathroom 
Bonus Room 
Dining Room 
EntryFoyer 
Family Room 
Great Room 
Kitchen 
Laundry 
Master Bedroom 
Office 
Other 
Features - Walk-In Closet(s)
Save
Ask
Tour
Hide
Share
Exterior Features
Construction Details 
Stucco
Exterior 
BarbecueLightingRain Gutters
Lot Features 
Back YardFront YardSprinklers In RearSprinklers In FrontLandscapedOn Golf CourseZero Lot Line
Other Structures 
Shed(s)
Patio And Porch 
CoveredFront PorchPatioPorch
Pool Features 
HeatedAssociation
Road Frontage 
City Street
Spa 
Yes
Spa Features 
Heated
View 
Golf CourseHillsPondTrees/WoodsWater
Waterfront Features 
PondLake
Waterview 
Golf CourseHillsPondTrees/WoodsWater
Windows/Doors 
Double Pane WindowsScreens
Community Features
Association Amenities 
Fitness CenterGolf CourseManagementPlaygroundPoolSpa/Hot TubTrail(s)
Association Fee 
$382.0
Association Fee Frequency 
Monthly
Community Features 
CurbsGolfLakeStreet LightsSuburbanSidewalksGatedPark
MLS Area 
OR - Ortega/Orange County
School District 
Capistrano Unified
Financing Terms Available 
CashConventionalFHATrust DeedVA Loan
Building Access 
Front Door
Roads 
Paved
Schools
School District
Capistrano Unified
Elementary School
Unknown
Middle School
Unknown
High School
Unknown


This information is for your personal, non-commercial use and may not be used for any purpose other than to identify prospective properties you may be interested in purchasing. The display of MLS data is usually deemed reliable but is NOT guaranteed accurate by the MLS. Buyers are responsible for verifying the accuracy of all information and should investigate the data themselves or retain appropriate professionals. Information from sources other than the Listing Agent may have been included in the MLS data. Unless otherwise specified in writing, the Broker/Agent has not and will not verify any information obtained from other sources. The Broker/Agent providing the information contained herein may or may not have been the Listing and/or Selling Agent.

Neighborhood & Commute
Source: Walkscore
Disclosure: Community information and market data powered by Constellation Data Labs. Information is deemed reliable but not guaranteed.
Save
Ask
Tour
Hide
Share