Save
Ask
Tour
Hide
Share
$1,099,000
New Listing

24114 Paseo Corona
Dana Point, CA 92629

For Sale|Condominium|Active
3
Beds
2
Total Baths
2
Full Baths
1,335
SqFt
$823
/SqFt
1974
Built
Subdivision:
Dana Light II (DL2)
County:
Orange
Listed by Gaetano LoGrande of Bullock Russell RE Services Gaetanoteam@bullockrussell.com
Call Now: (949)395-0960
Is this the listing for you? We can help make it yours.
(949)395-0960
Upcoming Open Houses
Sat, Oct 24, 1:00 PM - 4:00 PM
Sun, Oct 25, 1:00 PM - 4:00 PM
24114 Paseo Corona24114 Paseo Corona24114 Paseo Corona24114 Paseo Corona
Save
Ask
Tour
Hide
Share

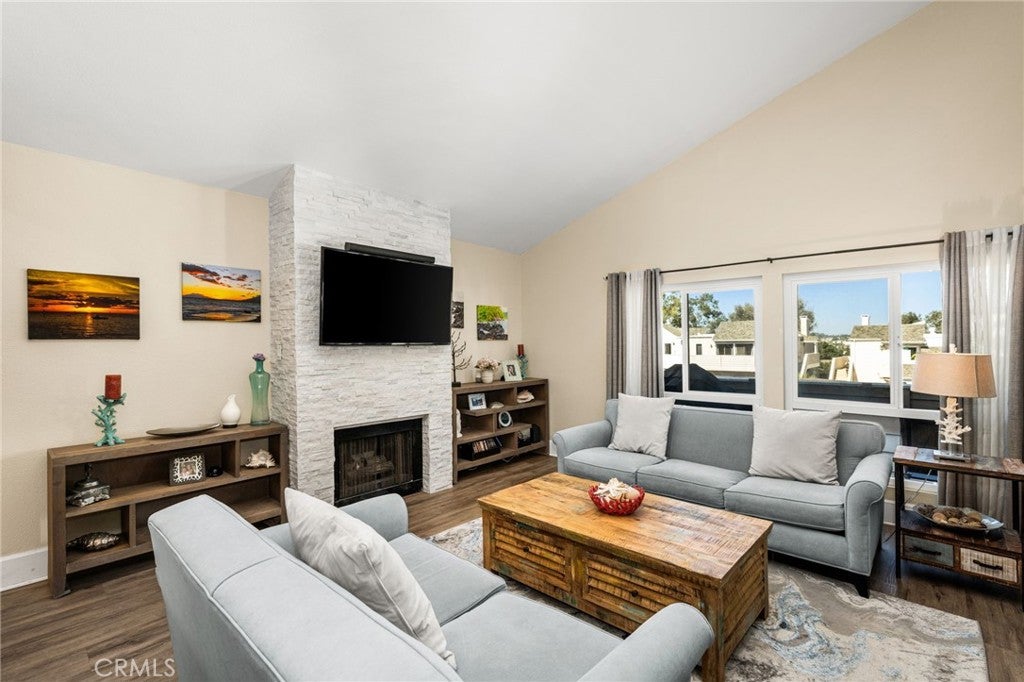
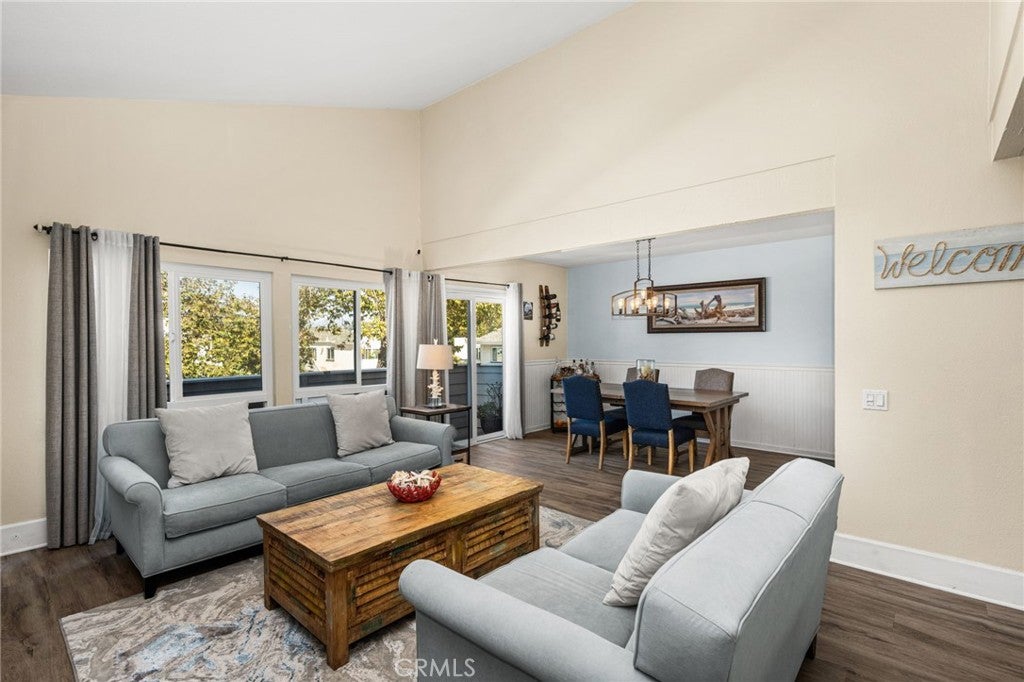
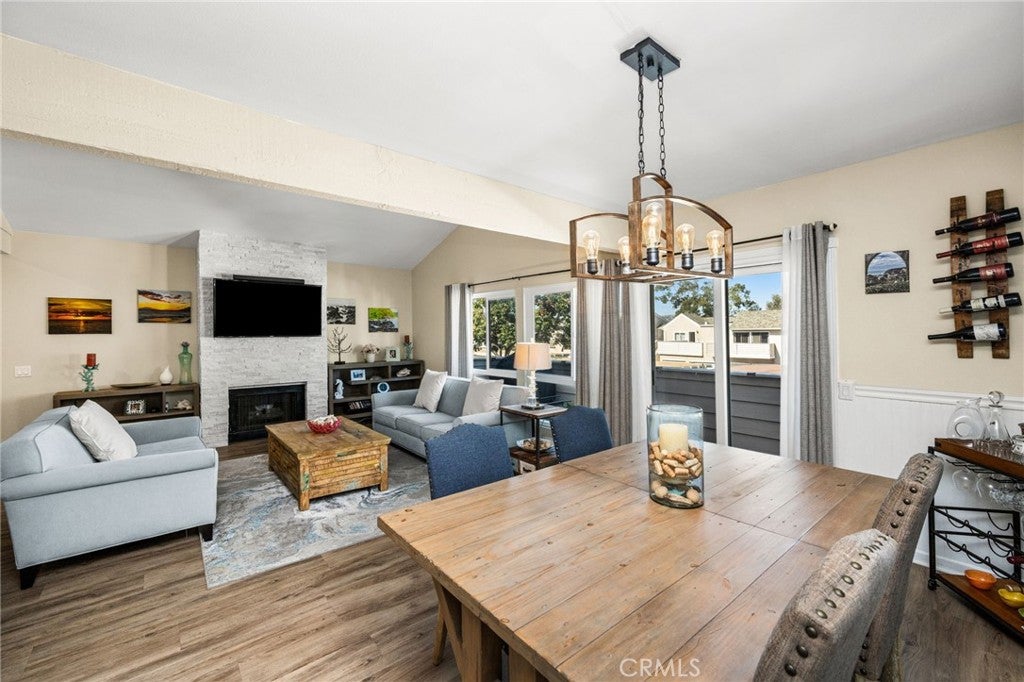
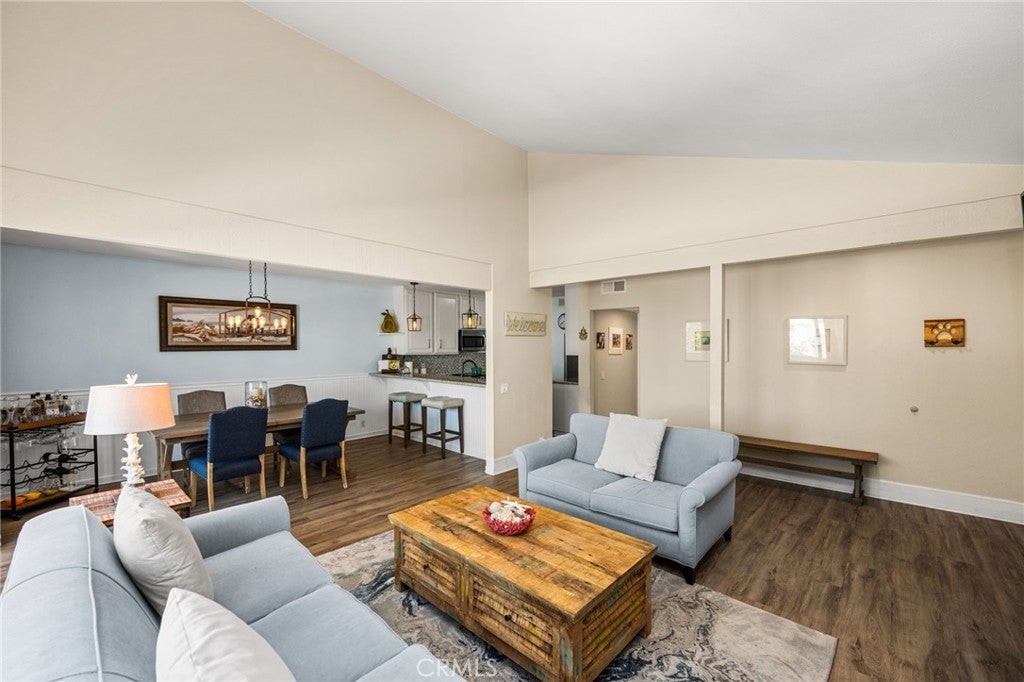
Welcome to this bright and inviting three-bedroom, two-bath upper-level home in the gated community of Dana Light. Vaulted ceilings and large windows give the living room an airy feel, with a gas fireplace adding warmth and character. Vinyl flooring flows throughout, complementing the home’s soft, neutral finishes. The kitchen features white cabinetry, granite countertops, stainless steel appliances, and a mosaic backsplash, with a breakfast bar opening to the adjacent dining space. Step outside to the private balcony for morning coffee or an afternoon barbecue with views of trees and the surrounding neighborhood. Additional highlights include a remodeled bathroom, a generous cedar-lined walk-in closet in the primary bedroom, and a separate indoor laundry room. A one-car garage plus an assigned carport provide added convenience. Enjoy Dana Light’s community pool and spa, tennis and pickleball courts, and dog parks. Ideally located in the heart of Dana Point, close to Strands and Salt Creek beaches and moments from the charming Lantern District’s dining and shopping and beautiful Dana Point Harbor, this home offers an inviting setting for coastal living.

Save
Ask
Tour
Hide
Share
Listing Snapshot
Price 
$1,099,000
Days On Site 
0 Days
Bedrooms 
3
Inside Area (SqFt) 
1,335 sqft
Total Baths 
2
Full Baths 
2
Partial Baths 
N/A
Lot Size 
3.9781 Acres
Year Built 
1974
MLS Number 
OC26226681
Status 
Active
Property Tax 
N/A
HOA/Condo/Coop Fees 
$879 monthly
Sq Ft Source 
Assessor
Friends & Family
Recent Activity
14 hours agoListing first seen on site
14 hours agoListing updated with changes from the MLS
General Features
Acres 
3.9781
Attached Garage 
Yes
Carport 
1
Garage 
Yes
Garage Spaces 
1
Land Lease 
No
Levels 
One
Number Of Stories 
1
Parking 
AttachedCarportGarage
Parking Spaces 
2
Property Sub Type 
Condominium
Security 
Carbon Monoxide Detector(s)Gated Community
Sewer 
Public Sewer
Special Circumstances 
Standard
Water Source 
Public
Interior Features
Appliances 
DishwasherElectric RangeMicrowave
Fireplace 
Yes
Fireplace Features 
Living Room
Flooring 
Vinyl
Heating 
Central
Interior 
Breakfast BarCathedral Ceiling(s)Open FloorplanWalk-In Closet(s)Master Downstairs
Laundry Features 
Laundry Room
Main Level Bedrooms 
3
Spa 
Yes
Bathroom 
Bedroom 
Dining Room 
Kitchen 
Features - Granite Counters
Laundry 
Living Room 
Master Bedroom 
Other 
Features - Walk-In Closet(s)
Save
Ask
Tour
Hide
Share
Exterior Features
Patio And Porch 
DeckPorch
Pool Features 
CommunityHeatedAssociation
Spa 
Yes
View 
None
Waterview 
None
Community Features
Association Amenities 
Dog ParkPicnic AreaPoolSpa/Hot Tub
Association Fee 
$879.0
Association Fee Frequency 
Monthly
Community Features 
CurbsStreet LightsGatedPool
MLS Area 
DH - Dana Hills
School District 
Capistrano Unified
Financing Terms Available 
CashConventional1031 Exchange
Building Access 
Front/2/2
Schools
School District
Capistrano Unified
Elementary School
Unknown
Middle School
Unknown
High School
Dana Hills


This information is for your personal, non-commercial use and may not be used for any purpose other than to identify prospective properties you may be interested in purchasing. The display of MLS data is usually deemed reliable but is NOT guaranteed accurate by the MLS. Buyers are responsible for verifying the accuracy of all information and should investigate the data themselves or retain appropriate professionals. Information from sources other than the Listing Agent may have been included in the MLS data. Unless otherwise specified in writing, the Broker/Agent has not and will not verify any information obtained from other sources. The Broker/Agent providing the information contained herein may or may not have been the Listing and/or Selling Agent.

Neighborhood & Commute
Source: Walkscore
Disclosure: Community information and market data powered by Constellation Data Labs. Information is deemed reliable but not guaranteed.
Save
Ask
Tour
Hide
Share