Save
Ask
Tour
Hide
Share
$379,000
5 Days On Site

103 Yorktown
Newport Beach, CA 92660

For Sale|Manufactured In Park|Active
2
Beds
2
Total Baths
2
Full Baths
1,029
SqFt
$368
/SqFt
1961
Built
County:
Orange
Listed by Brian Casey of Leisure Life Real Estate bcasey@sevengables.com
Call Now: (949)395-0960
Is this the listing for you? We can help make it yours.
(949)395-0960
103 Yorktown103 Yorktown103 Yorktown103 Yorktown
Save
Ask
Tour
Hide
Share

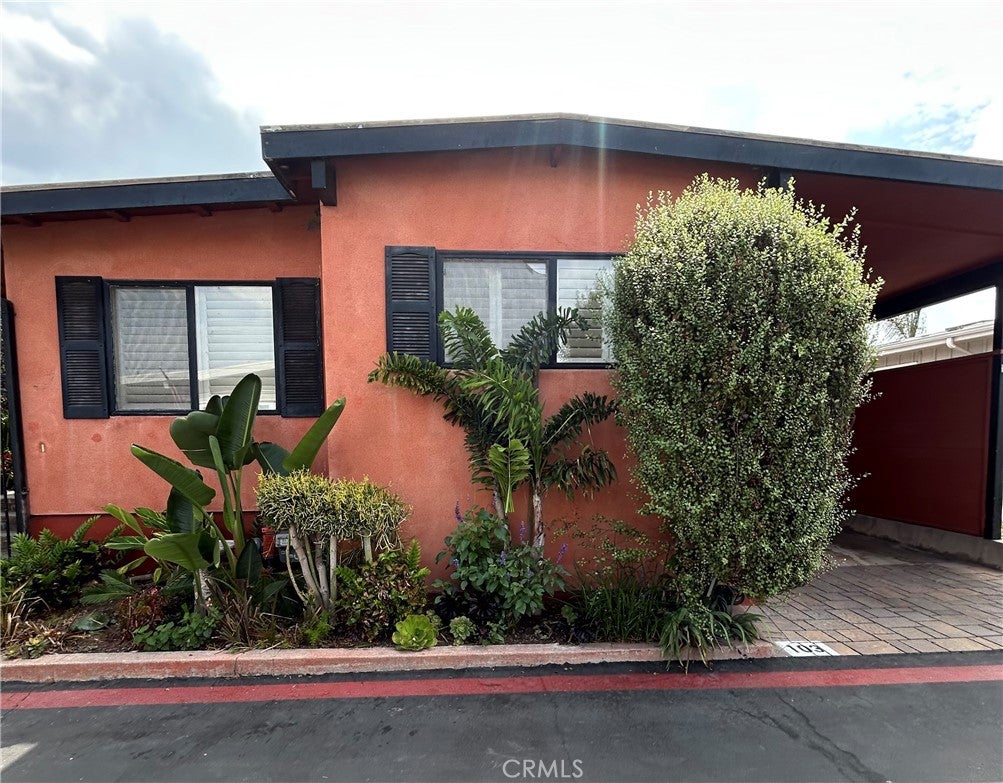
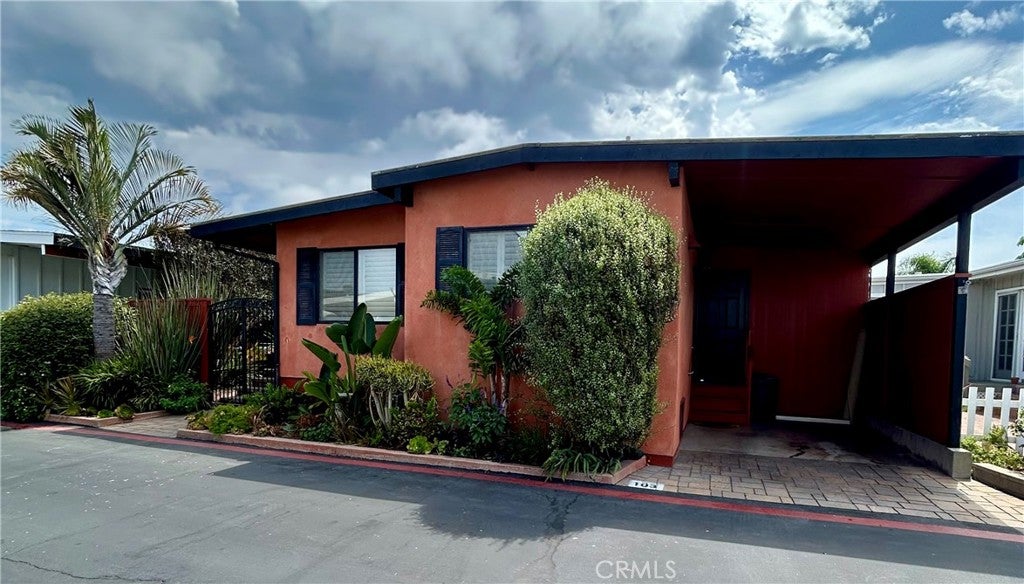
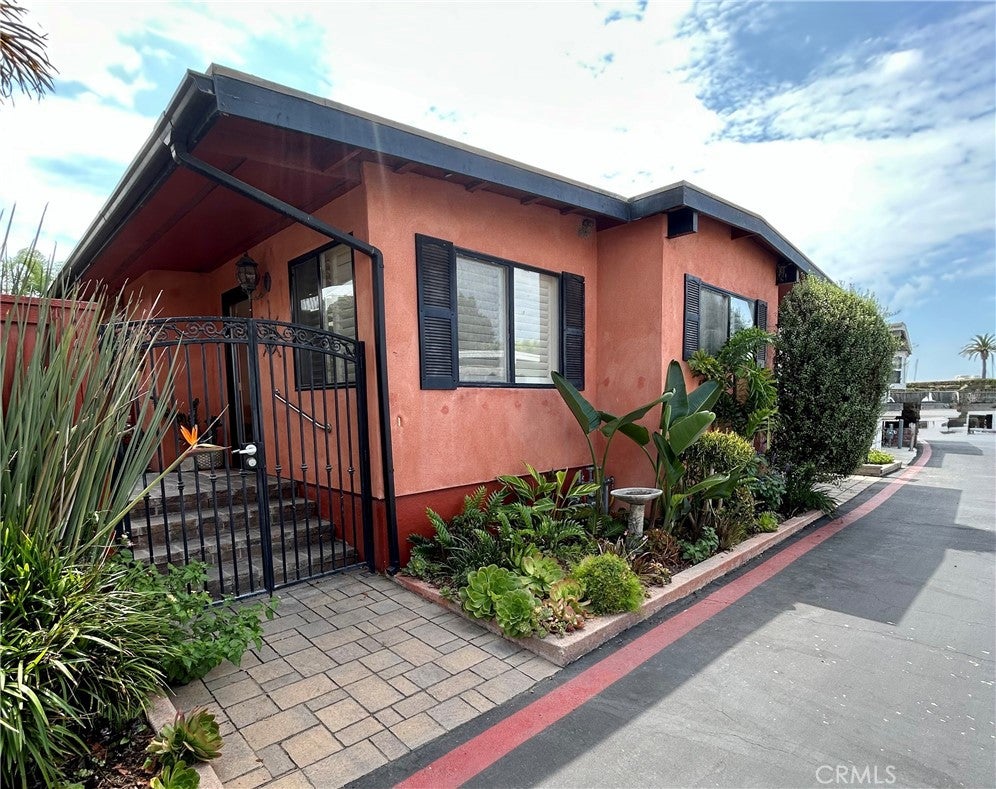
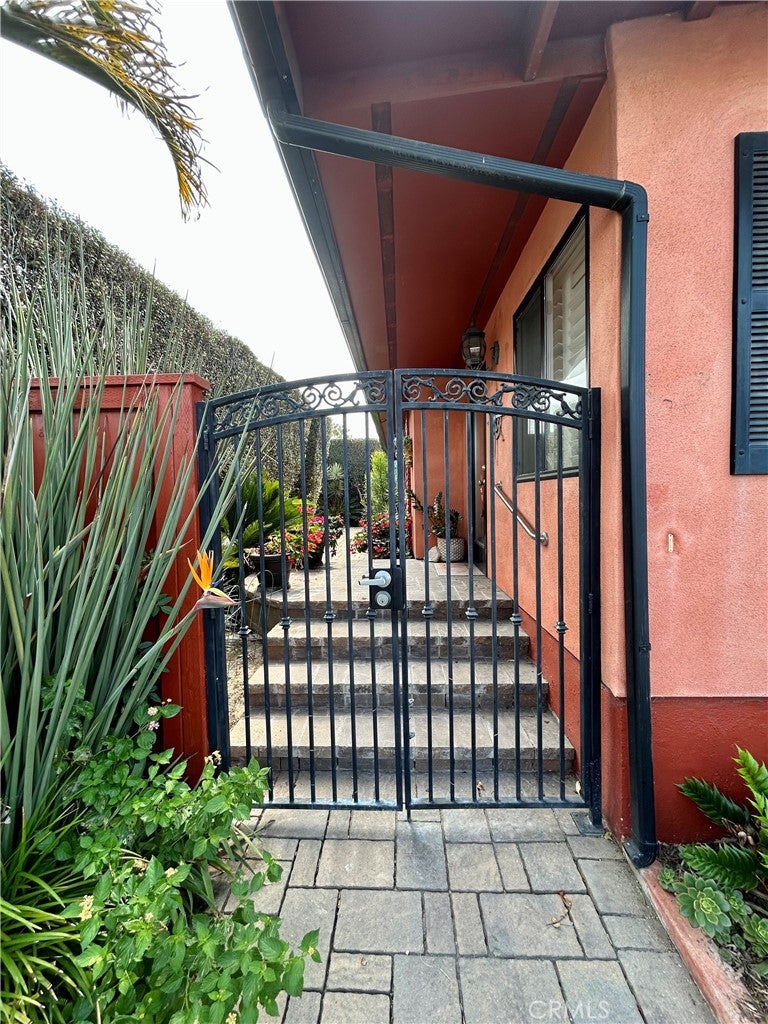
Welcome to Bayside Village, Newport Beach's best-kept secret. This is your opportunity to live the Newport Beach luxury lifestyle at a fraction of the cost. Residents enjoy two clubhouses, two pools and jacuzzis, a private beach, fire pits, a picnic and BBQ area, a fitness room, a game room, and two dog parks. Just a short drive away, you'll find Balboa Island, Fashion Island, and world-famous beaches and restaurants. 103 Yorktown is a 2-bedroom, 2-bath home just a short stroll from Back Bay and all the listed amenities. The spacious primary suite features a walk-in closet and a bathroom with 2 sinks and a walk-in shower. This remodeled home features a large lot with a spacious, private Spanish-style patio. This isn't just a home, it's a rare coastal opportunity in one of the most desirable beach communities in Orange County. The property sits on leased land at $3,500/month, which includes water, trash, and access to all community amenities. There are no land taxes or HOA dues.

Save
Ask
Tour
Hide
Share
Listing Snapshot
Price 
$379,000
Days On Site 
5 Days
Bedrooms 
2
Inside Area (SqFt) 
1,029 sqft
Total Baths 
2
Full Baths 
2
Partial Baths 
N/A
Lot Size 
12.7463 Acres
Year Built 
1961
MLS® Number 
PW26187369
Status 
Active
Property Tax 
N/A
HOA/Condo/Coop Fees 
N/A
Sq Ft Source 
Assessor
Friends & Family
Recent Activity
6 days agoListing first seen on site
6 days agoListing updated with changes from the MLS®
General Features
Acres 
12.7463
Attached Garage 
Yes
Carport 
1
Foundation 
BlockCombinationRaised
Garage 
Yes
Garage Spaces 
1
Land Lease 
Yes
Lease Amount 
$3500.0
Lease Amount Frequency 
Monthly
Levels 
One
Number Of Stories 
1
Parking 
AttachedAttached CarportCovered
Parking Spaces 
2
Pets 
Breed Restrictions
Sewer 
Public Sewer
Special Circumstances 
Standard
Utilities 
Cable AvailableElectricity ConnectedPhone AvailableSewer ConnectedWater Connected
Water Source 
Public
Interior Features
Appliances 
DishwasherDisposalGas OvenMicrowaveRefrigeratorRange HoodWater Heater
Flooring 
Laminate
Heating 
Central
Interior 
Granite CountersRecessed LightingStorageWalk-In Closet(s)Master Downstairs
Laundry Features 
Laundry Closet
Spa 
Yes
Window Features 
Double Pane WindowsPlantation ShuttersSkylight(s)
Save
Ask
Tour
Hide
Share
Exterior Features
Construction Details 
BrickConcrete
Exterior 
Rain GuttersDock
Fencing 
Wrought Iron
Lot Features 
Close to Clubhouse
Patio And Porch 
Patio
Pool Features 
CommunityFencedIn GroundAssociation
Roof 
Shingle
Spa 
Yes
Spa Features 
Community
View 
Neighborhood
Waterfront Features 
Beach Access
Waterview 
Neighborhood
Windows/Doors 
Double Pane WindowsPlantation ShuttersSkylight(s)
Community Features
Association Amenities 
Billiard RoomClubhouseDog ParkFitness CenterMaintenance GroundsBarbecuePicnic AreaPoolRecreation RoomSaunaSpa/Hot TubTrashWaterBoat Dock
Community Features 
Street LightsPool
MLS Area 
N7 - West Bay - Santa Ana Heights
School District 
Newport Mesa Unified
Building Access 
Front
Schools
School District
Newport Mesa Unified
Elementary School
Abraham Lincoln
Middle School
Corona Del Mar
High School
Corona Del Mar


This information is for your personal, non-commercial use and may not be used for any purpose other than to identify prospective properties you may be interested in purchasing. The display of MLS data is usually deemed reliable but is NOT guaranteed accurate by the MLS. Buyers are responsible for verifying the accuracy of all information and should investigate the data themselves or retain appropriate professionals. Information from sources other than the Listing Agent may have been included in the MLS data. Unless otherwise specified in writing, the Broker/Agent has not and will not verify any information obtained from other sources. The Broker/Agent providing the information contained herein may or may not have been the Listing and/or Selling Agent.

Neighborhood & Commute
Source: Walkscore
Disclosure: Community information and market data powered by Constellation Data Labs. Information is deemed reliable but not guaranteed.
Save
Ask
Tour
Hide
Share