
14712 CometIrvine, CA 92604
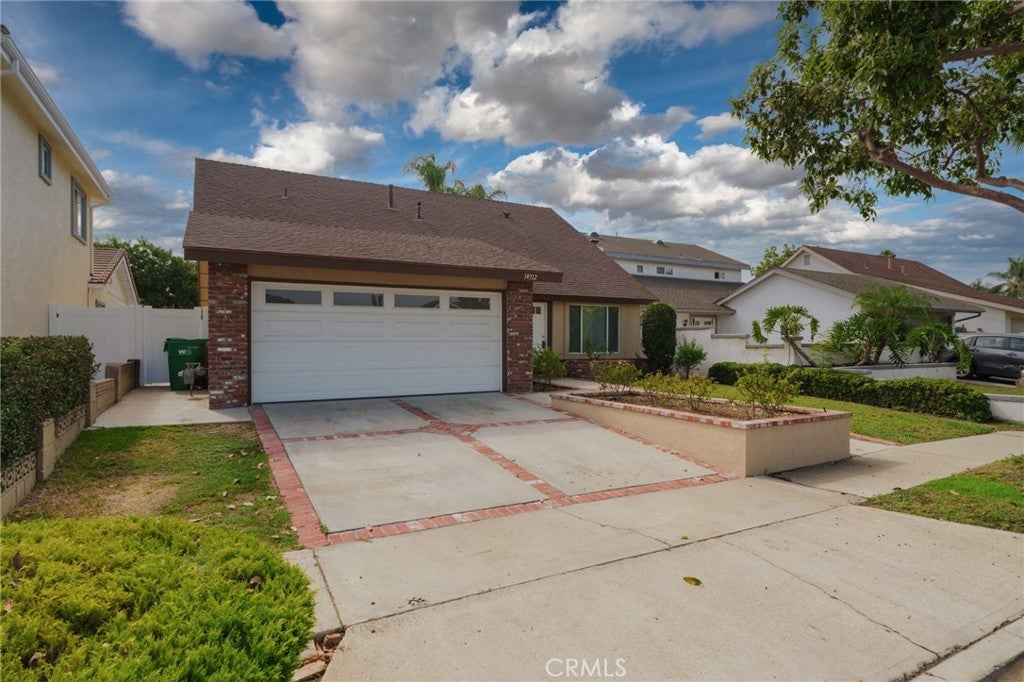
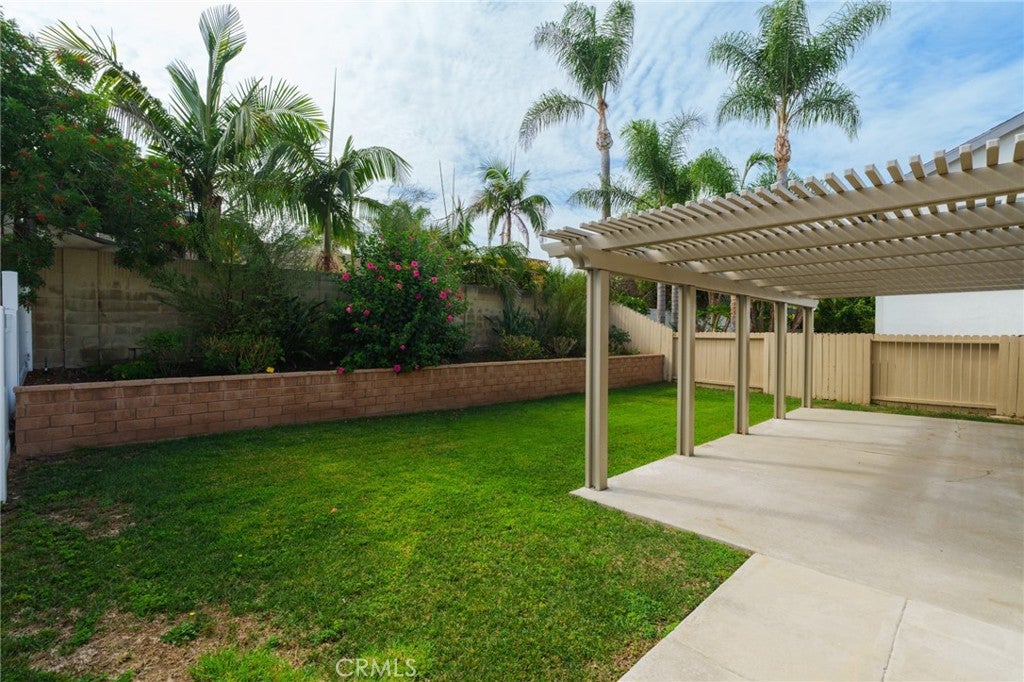
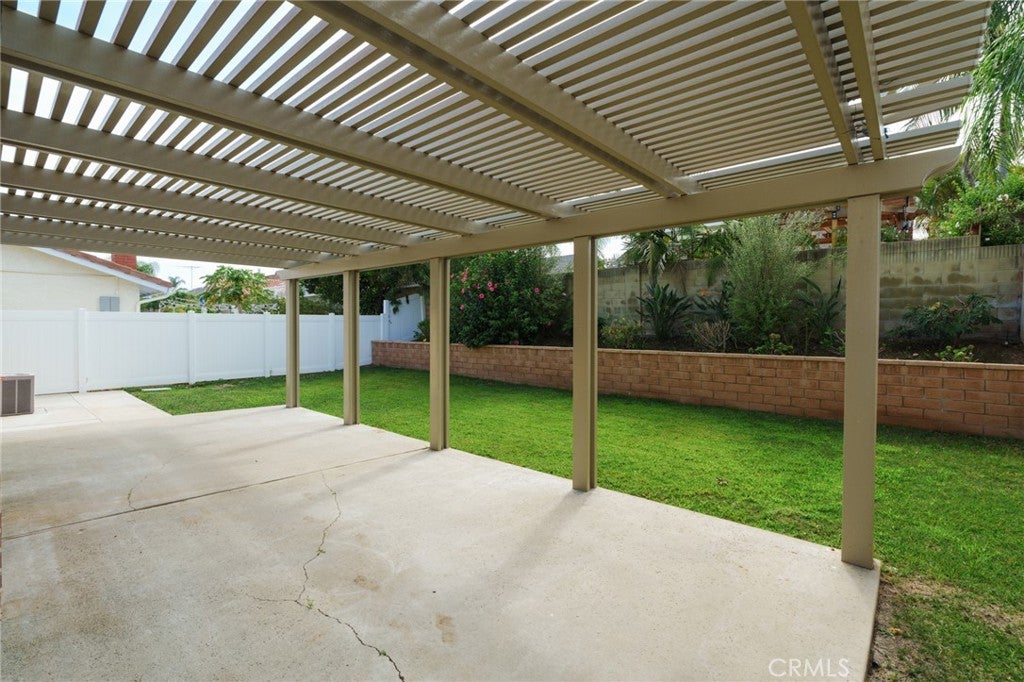
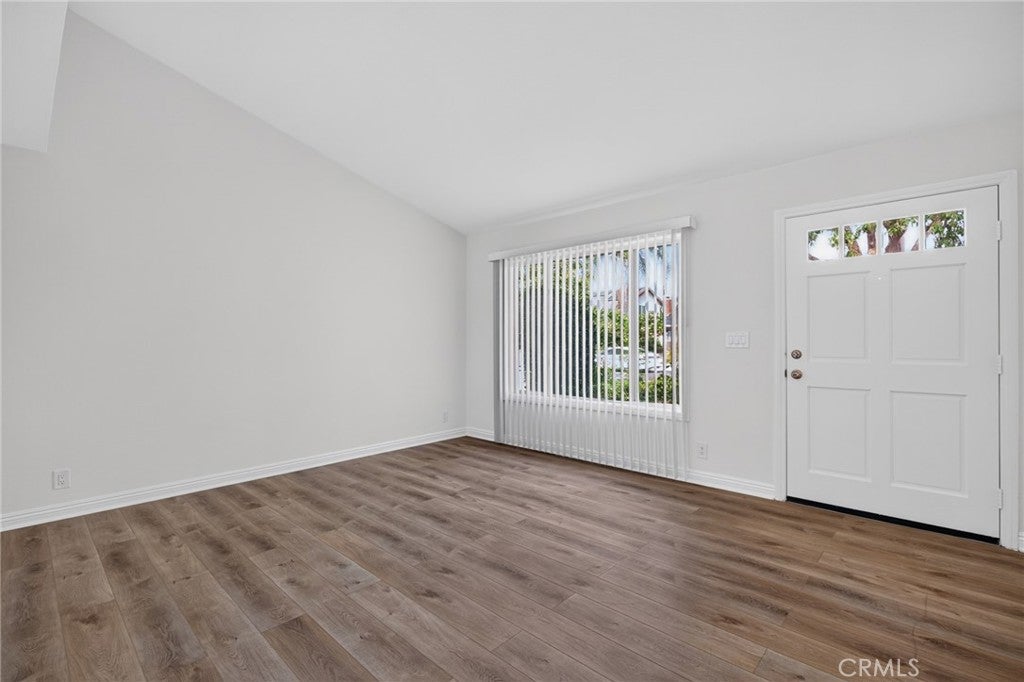
Opportunity to experience living the Irvine lifestyle! Remodeled and updated, this home is ready for move in. Four spacious bedrooms, three full baths, formal living room, plus an amazing kitchen that is open to the family room. Primary bedroom is downstairs for convenience and has sliding glass door to the backyard. All of the bedrooms have mirrored closet doors. Memories will be made with family and friends in the kitchen, which has granite countertops and a breakfast bar. So much cabinet space! Large tile flooring throughout, plus luxury wood grain vinyl in all of the bedrooms. New baseboard has been installed. Double paned windows for efficiency on heating and cooling. The family room has a sliding glass door that opens to the backyard. Cozy fireplace brings ambience to the family room and kitchen, perfect for the holidays. Recessed lighting included. Two car garage, plus curb appeal with brick planters. The backyard has a lovely patio cover, and is enclosed with vinyl fencing, block wall fencing and newer wood fencing. This is a wonderful neighborhood, no HOA, and no Mello Roos. Walking distance to elementary schools and Irvine High School. Conveniently located next to shopping, restaurants and fwys.
| a week ago | Listing first seen on site | |
| a week ago | Listing updated with changes from the MLS® |

This information is for your personal, non-commercial use and may not be used for any purpose other than to identify prospective properties you may be interested in purchasing. The display of MLS data is usually deemed reliable but is NOT guaranteed accurate by the MLS. Buyers are responsible for verifying the accuracy of all information and should investigate the data themselves or retain appropriate professionals. Information from sources other than the Listing Agent may have been included in the MLS data. Unless otherwise specified in writing, the Broker/Agent has not and will not verify any information obtained from other sources. The Broker/Agent providing the information contained herein may or may not have been the Listing and/or Selling Agent.
Did you know? You can invite friends and family to your search. They can join your search, rate and discuss listings with you.