Save
Ask
Tour
Hide
Share
$850,000
5 Days On Site

2210 Pacific Ave. #F1
Costa Mesa, CA 92627

For Sale|Townhouse|Active
2
Beds
3
Total Baths
2
Full Baths
1
Partial Bath
1,381
SqFt
$615
/SqFt
1985
Built
Subdivision:
Pacific Woods Tr
County:
Orange
Listed by Evelyn Grechuta of T.N.G. Real Estate Consultants evelyn4RE@gmail.com
Call Now: (949)395-0960
Is this the listing for you? We can help make it yours.
(949)395-0960
2210 Pacific Ave. #F12210 Pacific Ave. #F12210 Pacific Ave. #F12210 Pacific Ave. #F1
Save
Ask
Tour
Hide
Share

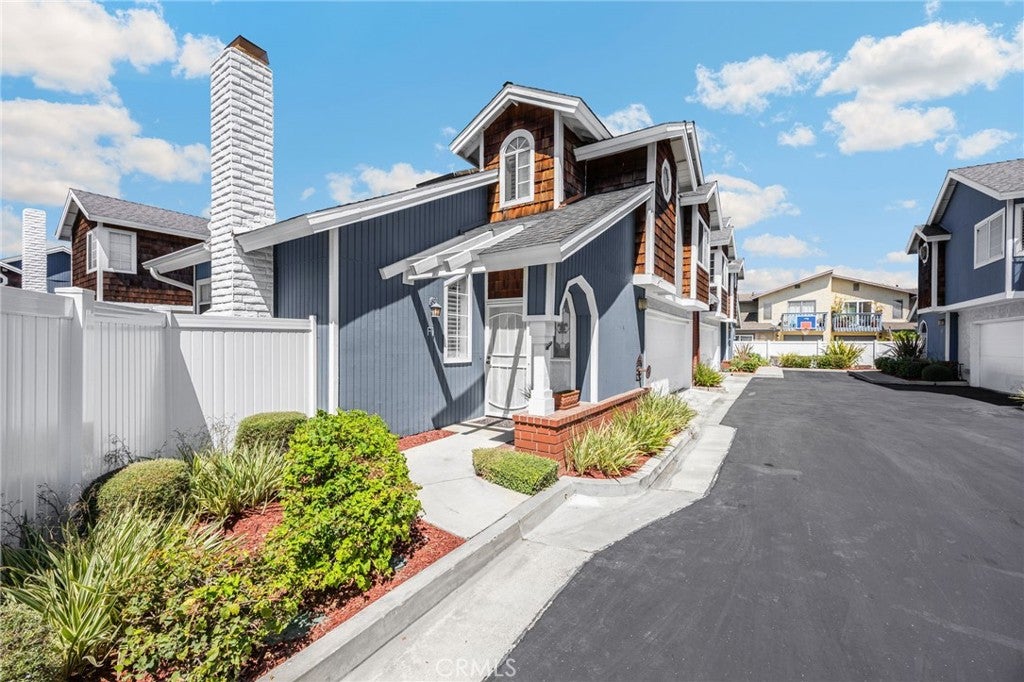
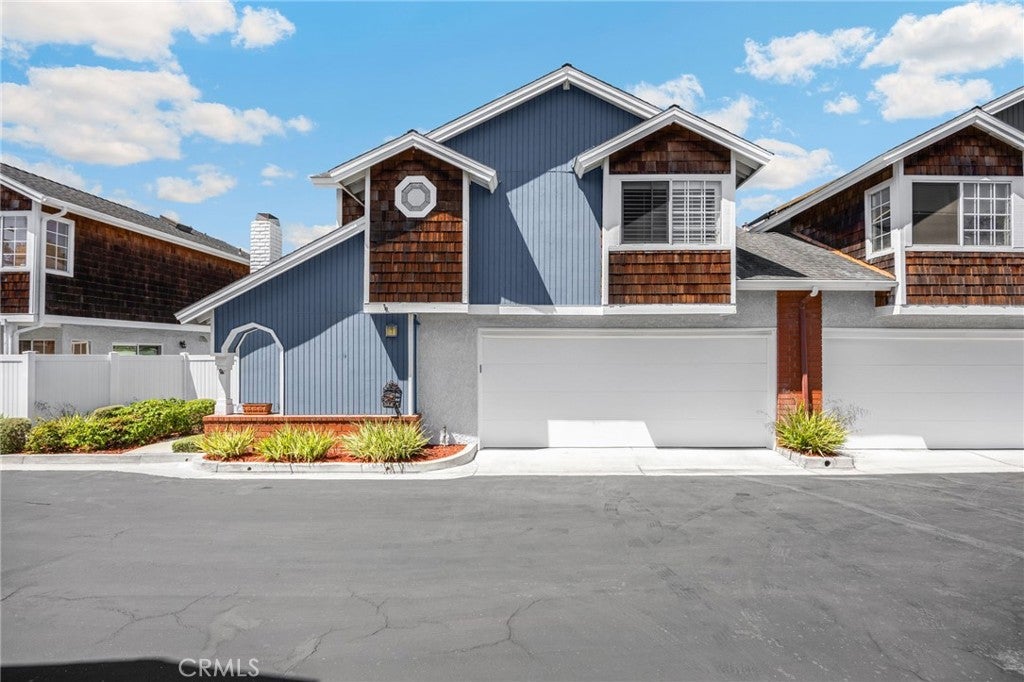
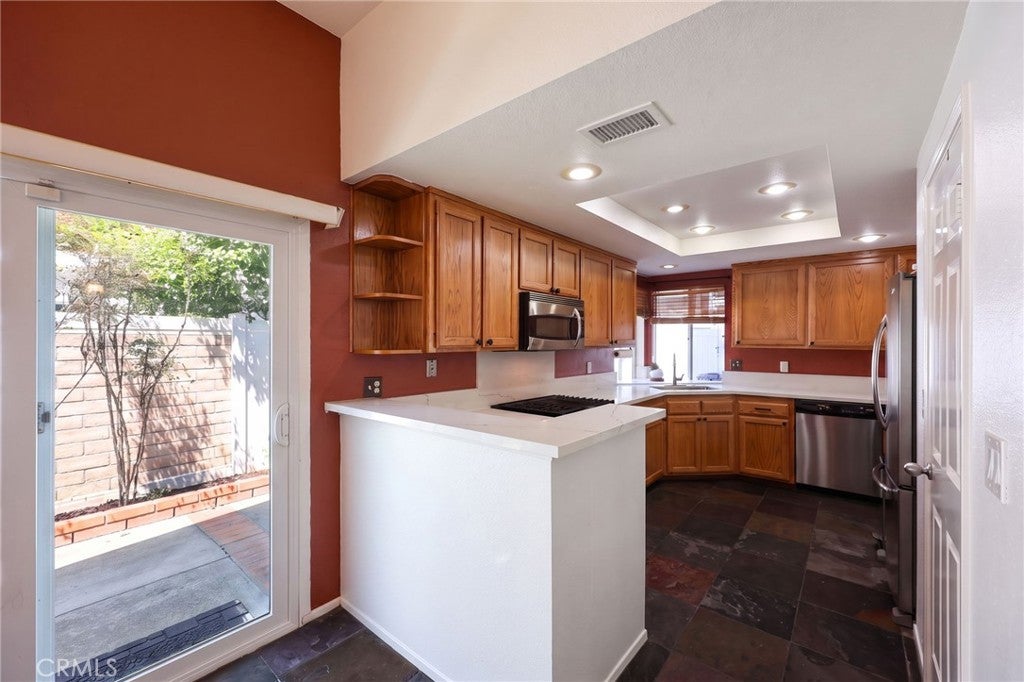
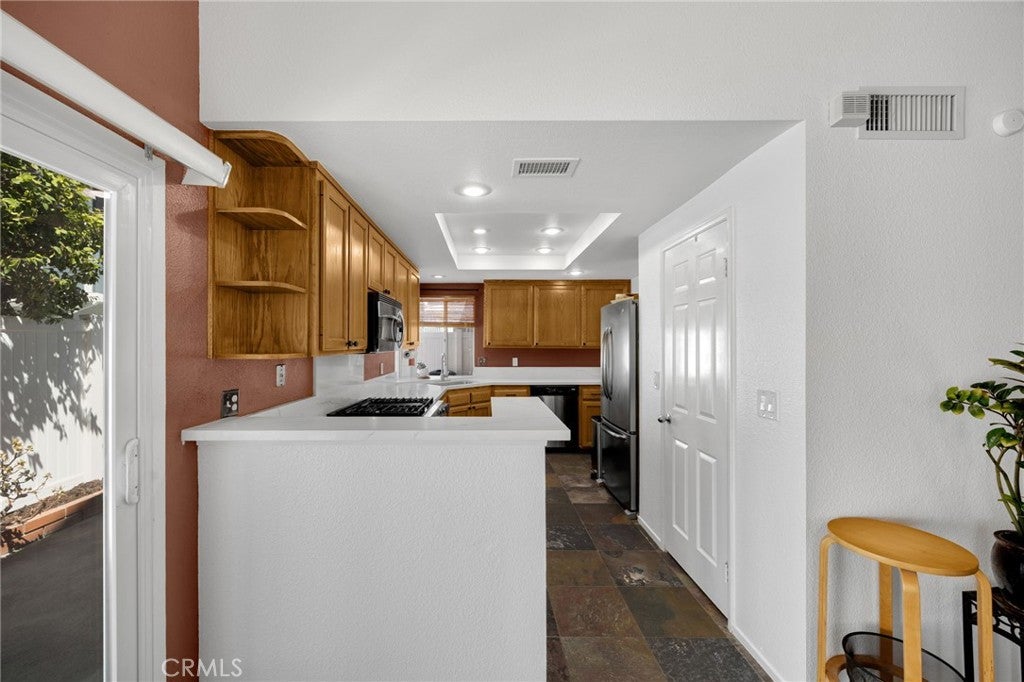
Great opportunity to own a 2-story townhome in the small enclave community of only 15 homes named Pacific Woods. The community is located by the bluffs in Costa Mesa with cool ocean breezes. It is perfectly situated with just a 2 mile short bike ride to the beach, 7 miles of walking trails and 2 parks on this street (both of which have ocean views). One attached garage wall with an adjacent neighbor creates the feeling of a Single Family Residence with 2-car attached garage with direct access and a wrap-around backyard. Open concept first floor with high ceiling, inviting fireplace, convenient dining area near open kitchen with walk-in pantry, and slate flooring throughout the downstairs. Upstairs is a master suite and an en-suite bedroom; both bedrooms have vaulted ceilings and private upgraded bathrooms, which complete this nearly 1,400 sq.ft. home. Additional features include central air-conditioning along with custom-designed shutters in the living room and master suite. HOA fees covers the roof, exterior walls, annual termite inspection/treatment and trash. Hurry....this home won't last long at this price.

Save
Ask
Tour
Hide
Share
Listing Snapshot
Price 
$850,000
Days On Site 
5 Days
Bedrooms 
2
Inside Area (SqFt) 
1,381 sqft
Total Baths 
3
Full Baths 
2
Partial Baths 
1
Lot Size 
1.06 Acres
Year Built 
1985
MLS® Number 
PW26192039
Status 
Active
Property Tax 
N/A
HOA/Condo/Coop Fees 
$500 monthly
Sq Ft Source 
Assessor
Friends & Family
Recent Activity
6 days agoListing first seen on site
6 days agoListing updated with changes from the MLS®
General Features
Acres 
1.06
Attached Garage 
Yes
Disclosures 
CovenantsRestrictionsDisclosureHoaDisclosure
Garage 
Yes
Garage Spaces 
2
Land Lease 
No
Levels 
Two
Number Of Stories 
2
Parking 
AttachedGarage Faces FrontGarage
Parking Spaces 
2
Property Sub Type 
Townhouse
Security 
Carbon Monoxide Detector(s)Smoke Detector(s)
Sewer 
Public Sewer
Special Circumstances 
Standard
Style 
Contemporary
Utilities 
Electricity ConnectedNatural Gas ConnectedSewer ConnectedWater Connected
Water Source 
Public
Interior Features
Appliances 
DishwasherDisposalGas RangeMicrowaveRefrigerator
Cooling 
Central Air
Electric 
220 Volts in Garage
Fireplace 
Yes
Fireplace Features 
DecorativeFamily RoomGas Starter
Flooring 
StoneWood
Heating 
Central
Interior 
Breakfast BarCathedral Ceiling(s)Open FloorplanPantry
Laundry Features 
In Garage
Window Features 
Skylight(s)Shutters
Bathroom 
Features - Low Flow Plumbing Fixtures
Bedroom 
Kitchen 
Master Bedroom 
Pantry 
Save
Ask
Tour
Hide
Share
Exterior Features
Construction Details 
Stone
Exterior 
Balcony
Fencing 
Vinyl
Lot Features 
Back YardLandscapedLevelPaved
Patio And Porch 
PatioWrap Around
Pool Features 
None
Road Frontage 
City Street
Roof 
Composition
Spa Features 
None
View 
None
Waterview 
None
Windows/Doors 
Skylight(s)Shutters
Community Features
Association Amenities 
Maintenance GroundsTrash
Association Fee 
$500.0
Association Fee Frequency 
Monthly
Community Features 
Street LightsSidewalksPark
MLS Area 
C2 - Southwest Costa Mesa
School District 
Newport Mesa Unified
Financing Terms Available 
CashConventionalFHA
Building Access 
Ground Level
Roads 
Paved
Schools
School District
Newport Mesa Unified
Elementary School
Victoria
Middle School
Twinkle
High School
Estancia


This information is for your personal, non-commercial use and may not be used for any purpose other than to identify prospective properties you may be interested in purchasing. The display of MLS data is usually deemed reliable but is NOT guaranteed accurate by the MLS. Buyers are responsible for verifying the accuracy of all information and should investigate the data themselves or retain appropriate professionals. Information from sources other than the Listing Agent may have been included in the MLS data. Unless otherwise specified in writing, the Broker/Agent has not and will not verify any information obtained from other sources. The Broker/Agent providing the information contained herein may or may not have been the Listing and/or Selling Agent.

Neighborhood & Commute
Source: Walkscore
Disclosure: Community information and market data powered by Constellation Data Labs. Information is deemed reliable but not guaranteed.
Save
Ask
Tour
Hide
Share