
78 MelvilleIrvine, CA 92620
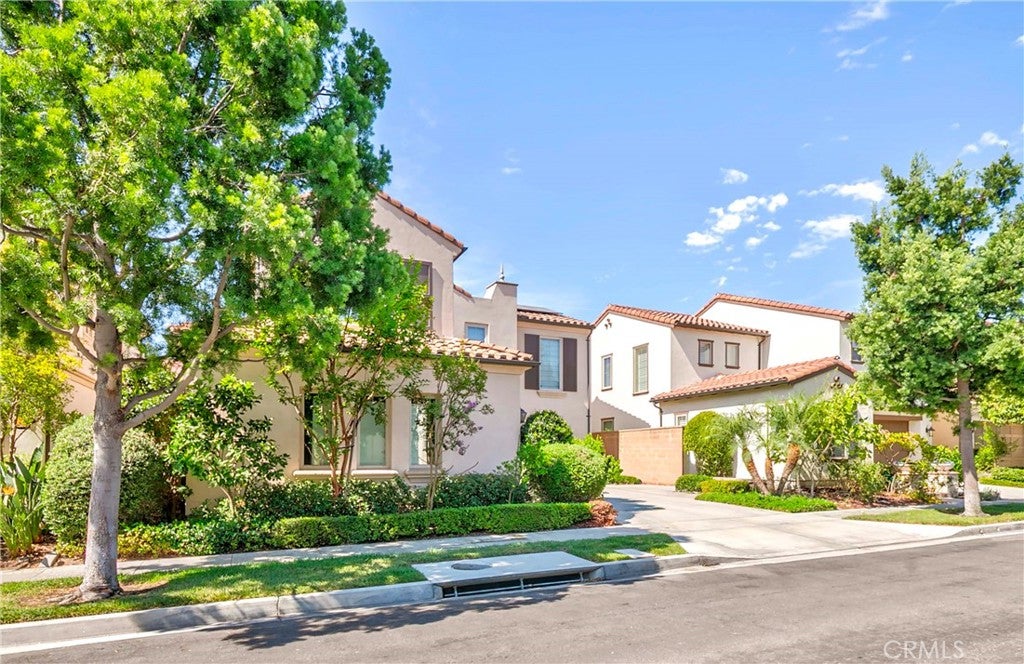
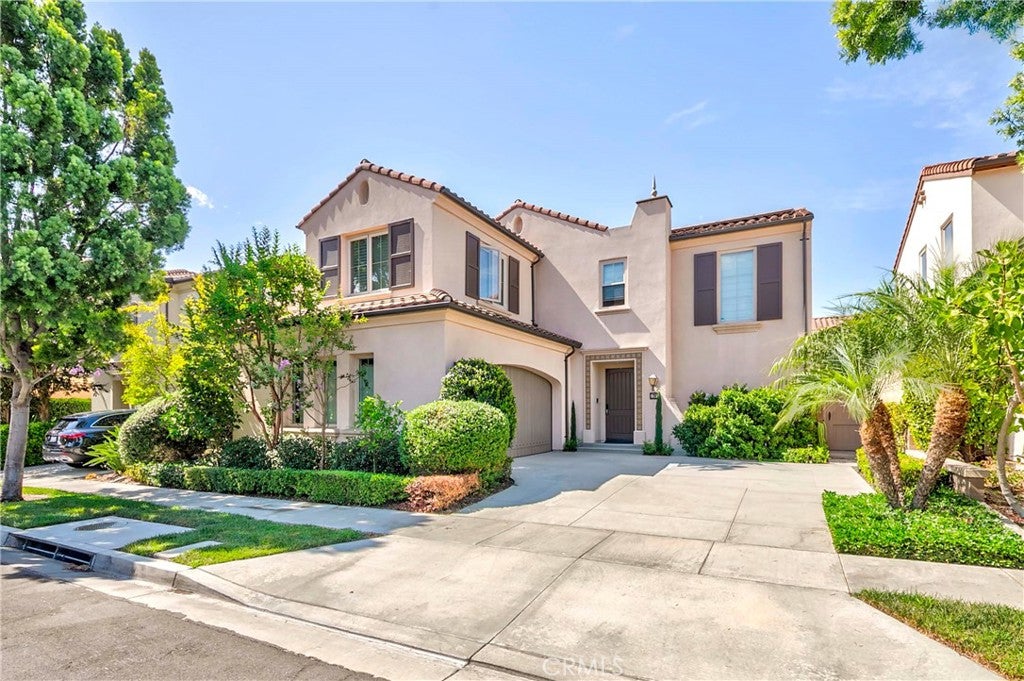
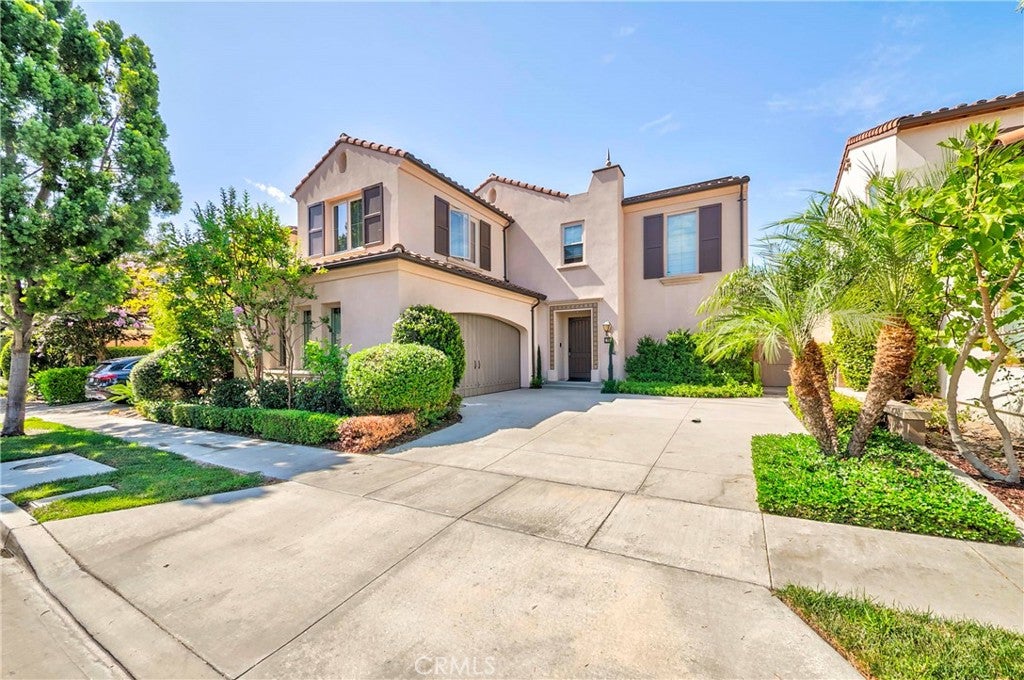
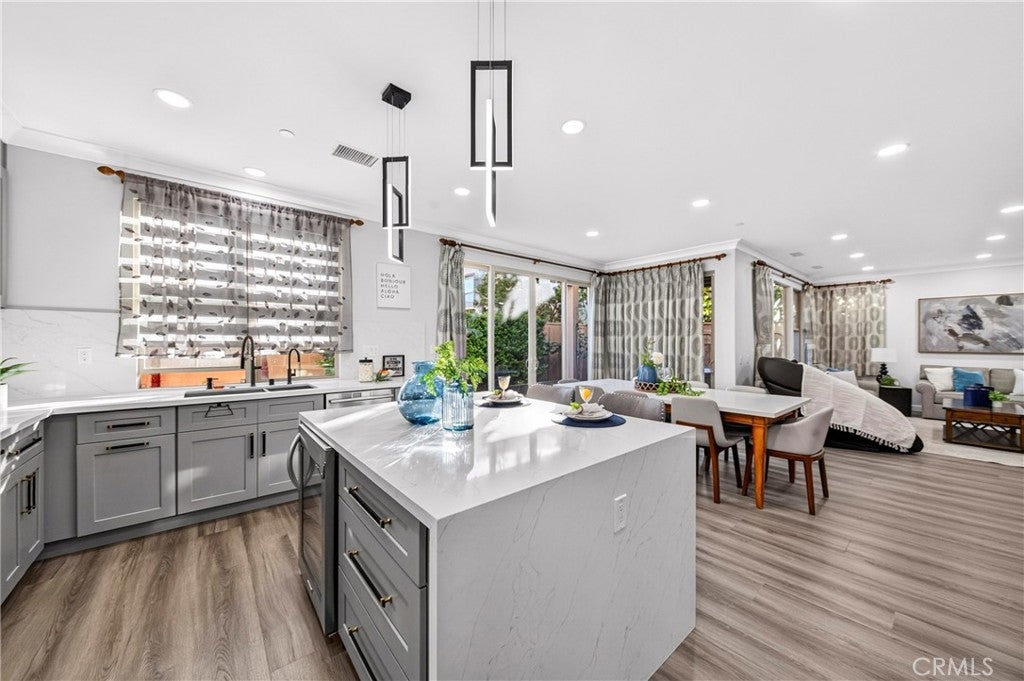
WELCOME TO THE HIGHLY DESIRABLE STONEGATE COMMUNITY. PRIDE OF OWNERSHIP. THIS BEAUTIFULLY UPGRADED, TURNKEY HOME FEATURES BRAND-NEWER LUXURY FLOORING, NEWER WINDOWS, CUSTOM WINDOW COVERING, PLANTATION SHUTTERS AND A REMODELED GOURMET KITCHEN WITH NEWER CABINETRY, COUNTERTOPS, UNDER-COUNTER WINE REFRIGERATOR, APPLIANCES, PANTRY, RECESSED LIGHTING. THE PRIMARY SUITE OFFERS A REMODELED BATHROOM, DUAL-SINK VANITY, WALK-IN SHOWER, MAKEUP AREA, AND CUSTOM WALK-IN CLOSET. THREE FULL SUITES, EACH WITH AN EN-SUITE BATHROOM ARE LOCATED UPSTAIRS, WHILE THE DOWNSTAIRS GUEST BEDROOM WITH PRIVATE BATH PROVIDES FLEXIBILITY FOR GUESTS, OFFICE OR MULTI-GENERATIONAL LIVING. THE PRIVATE BACKYARD FEATURES A COVERED PATIO, NEWER STONE FLOORING, MATURE FRUIT TREES, AND NO REAR NEIGHBOR—OFFERING EXCEPTIONAL PRIVACY. TWO CAR ATTACHED GARAGE WITH LONG DRIVEWAY FOR EXTRA PARKING SPACE. STONEGATE COMMUNITY OFFERS RESORT-STYLE AMENITIES INCLUDING POOLS, PARKS, TENNIS COURTS, WALKING TRAILS, AND CLUBHOUSES. CONVENIENTLY LOCATED THE 5 FREEWAY, 133 & 241 TOLL ROADS, JOHN WAYNE AIRPORT, IRVINE SPECTRUM, SHOPPING, DINING, AND HIGHLY RATED SCHOOLS. A RARE OPPORTUNITY TO ENJOY LUXURY, PRIVACY, AND AN EXCEPTIONAL IRVINE LIFESTYLE IN ONE BEAUTIFULLY UPGRADED HOME.
| 4 days ago | Status changed to Active | |
| 4 days ago | Listing updated with changes from the MLS® | |
| 5 days ago | Listing first seen on site |

This information is for your personal, non-commercial use and may not be used for any purpose other than to identify prospective properties you may be interested in purchasing. The display of MLS data is usually deemed reliable but is NOT guaranteed accurate by the MLS. Buyers are responsible for verifying the accuracy of all information and should investigate the data themselves or retain appropriate professionals. Information from sources other than the Listing Agent may have been included in the MLS data. Unless otherwise specified in writing, the Broker/Agent has not and will not verify any information obtained from other sources. The Broker/Agent providing the information contained herein may or may not have been the Listing and/or Selling Agent.
Did you know? You can invite friends and family to your search. They can join your search, rate and discuss listings with you.