Save
Ask
Tour
Hide
Share
$1,045,000
1 Day On Site

615 Rockefeller
Irvine, CA 92612

For Sale|Condominium|Active
2
Beds
3
Total Baths
2
Full Baths
1
Partial Bath
1,801
SqFt
$580
/SqFt
2010
Built
Subdivision:
other
County:
Orange
Listed by Daniel Taylor of Compass danieltaylor@compass.com
Call Now: (949)395-0960
Is this the listing for you? We can help make it yours.
(949)395-0960
615 Rockefeller615 Rockefeller615 Rockefeller615 Rockefeller
Save
Ask
Tour
Hide
Share

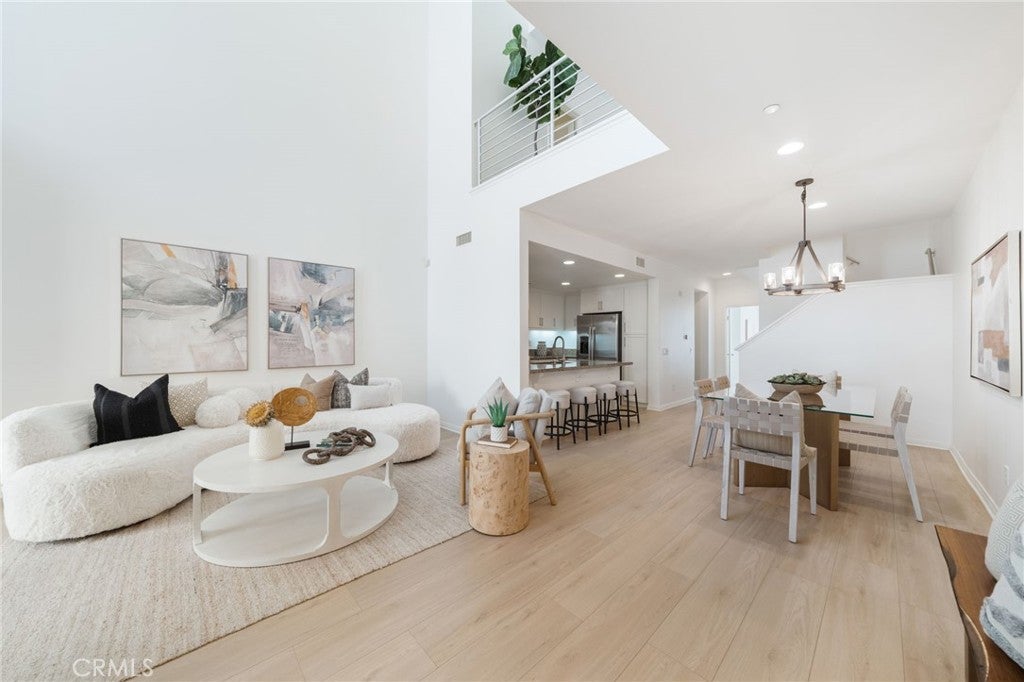
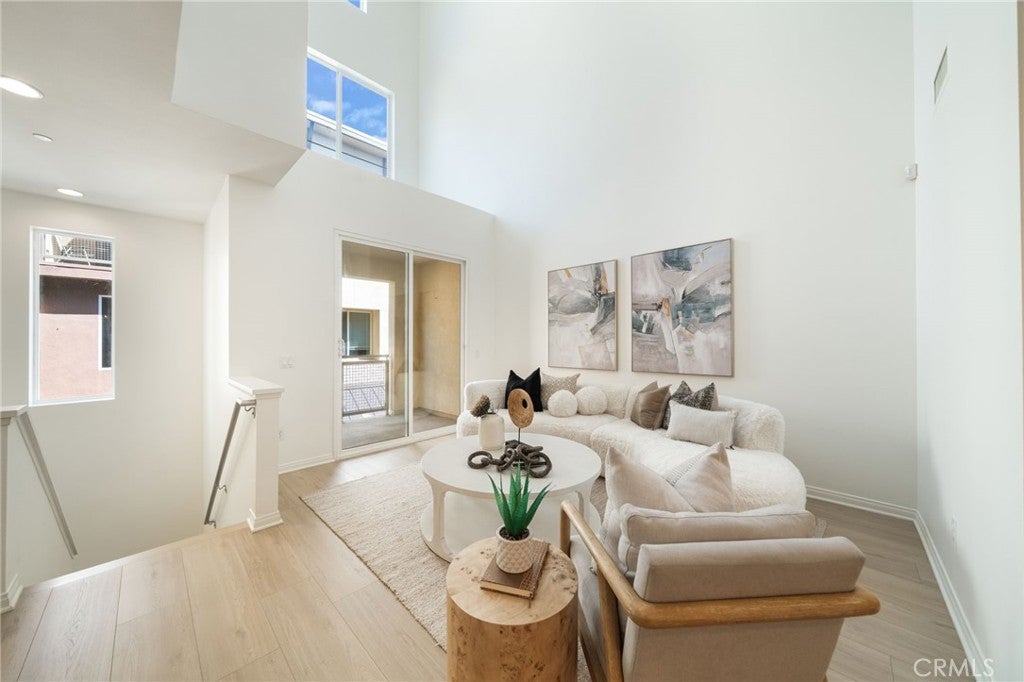
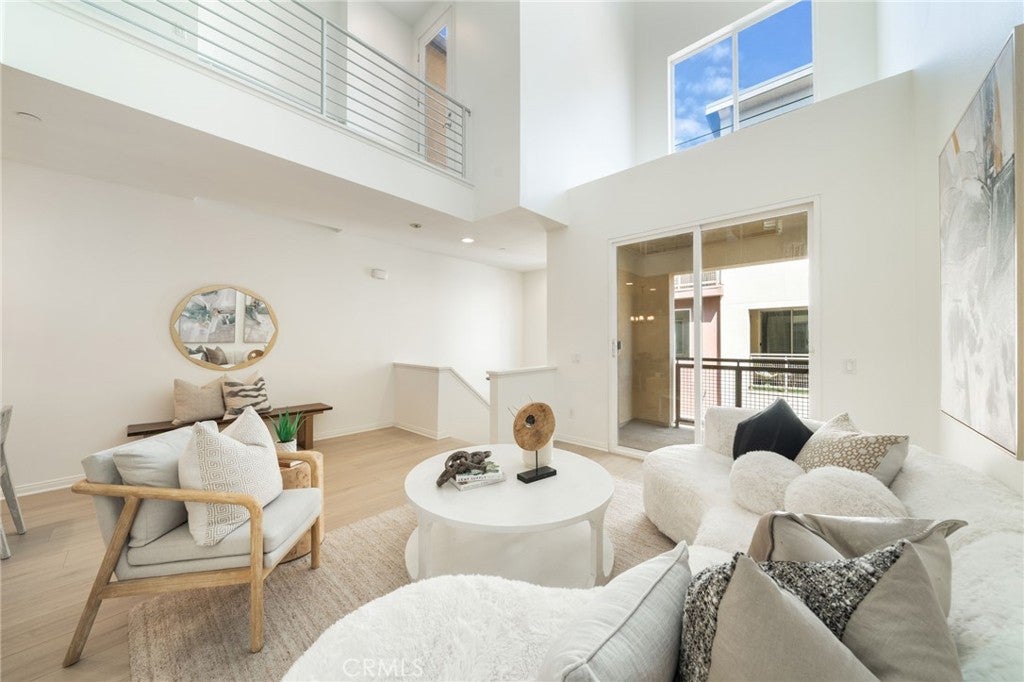
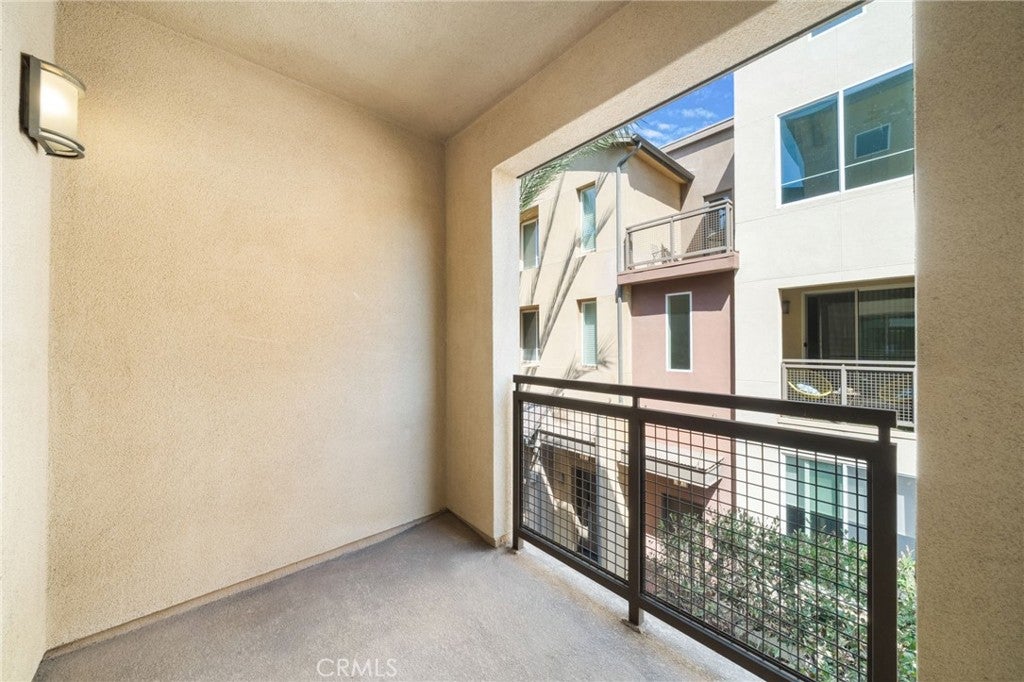
Turn-key three-level townhome in the heart of Central Park West, offering 2 bedrooms, 3 baths, a third-floor loft, two private decks, and no one above you. Private entry and direct-access attached 2-car tandem garage open to a light-filled main level with soaring ceilings and an open living, dining, and remodeled kitchen finished with freshly painted white cabinetry. New flooring throughout, a newer A/C system, and a new water heater mean the work is already done. Primary suite with walk-in closet, dual sinks, and dual shower heads; interior laundry room; versatile loft for office, media, or guests. Resort amenities include an 8,000 sf clubhouse and fitness center, yoga studio, two saline pools and spas, outdoor fireplaces, BBQ areas, pickleball and basketball courts, and a dog park. Minutes to John Wayne Airport, the 405/73/55, South Coast Plaza, UCI, and Park Place dining.

Save
Ask
Tour
Hide
Share
Listing Snapshot
Price 
$1,045,000
Days On Site 
1 Day
Bedrooms 
2
Inside Area (SqFt) 
1,801 sqft
Total Baths 
3
Full Baths 
2
Partial Baths 
1
Lot Size 
0.2452 Acres
Year Built 
2010
MLS® Number 
PW26210215
Status 
Active
Property Tax 
N/A
HOA/Condo/Coop Fees 
$563 monthly
Sq Ft Source 
Assessor
Friends & Family
Recent Activity
yesterdayListing first seen on site
yesterdayListing updated with changes from the MLS®
General Features
Acres 
0.2452
Attached Garage 
Yes
Disclosures 
CovenantsRestrictionsDisclosureHoaDisclosure
Garage 
Yes
Garage Spaces 
2
Land Lease 
No
Levels 
Three Or More
Number Of Stories 
3
Parking 
AttachedDirect AccessGarageTandem
Parking Spaces 
2
Pets 
Yes
Property Condition 
Updated/Remodeled
Property Sub Type 
Condominium
Security 
Carbon Monoxide Detector(s)Smoke Detector(s)
Sewer 
Public Sewer
Special Circumstances 
Probate Listing
Water Source 
Public
Interior Features
Appliances 
Built-In RangeDishwasherDisposalGas RangeMicrowave
Cooling 
Central Air
Fireplace Features 
None
Flooring 
CarpetTileVinyl
Heating 
Central
Interior 
Breakfast BarCeiling Fan(s)High CeilingsOpen FloorplanRecessed LightingWalk-In Closet(s)
Laundry Features 
InsideLaundry RoomUpper Level
Window Features 
Double Pane Windows
Bathroom 
Bedroom 
Dining Room 
Kitchen 
Laundry 
Master Bedroom 
Other 
Features - Walk-In Closet(s)
Save
Ask
Tour
Hide
Share
Exterior Features
Exterior 
Balcony
Pool Features 
CommunityAssociation
View 
Neighborhood
Waterview 
Neighborhood
Windows/Doors 
Double Pane Windows
Community Features
Association Amenities 
Dog ParkBarbecuePicnic AreaPlaygroundPoolRacquetballSaunaSpa/Hot TubTennis Court(s)Trail(s)
Association Fee 
$370.0
Association Fee Frequency 
Monthly
Additional Association Fee 
$193.0
Additional Association Fee Frequency 
Monthly
Community Features 
CurbsSidewalksPool
MLS Area 
AA - Airport Area
School District 
Santa Ana Unified
Financing Terms Available 
CashConventional
Building Access 
1
Schools
School District
Santa Ana Unified
Elementary School
Monroe
Middle School
McFadden
High School
Century


This information is for your personal, non-commercial use and may not be used for any purpose other than to identify prospective properties you may be interested in purchasing. The display of MLS data is usually deemed reliable but is NOT guaranteed accurate by the MLS. Buyers are responsible for verifying the accuracy of all information and should investigate the data themselves or retain appropriate professionals. Information from sources other than the Listing Agent may have been included in the MLS data. Unless otherwise specified in writing, the Broker/Agent has not and will not verify any information obtained from other sources. The Broker/Agent providing the information contained herein may or may not have been the Listing and/or Selling Agent.

Neighborhood & Commute
Source: Walkscore
Disclosure: Community information and market data powered by Constellation Data Labs. Information is deemed reliable but not guaranteed.
Save
Ask
Tour
Hide
Share