
Save
Ask
Tour
Hide
$869,000
New Listing
49 BradfordIrvine, CA 92602
For Sale|Condominium|Active
2
Beds
2
Total Baths
2
Full Baths
1,277
SqFt
$681
/SqFt
1999
Built
Subdivision:
Sheridan Place (SHPL)
County:
Orange
Listed by Hyun Joo Hong of Hyun Joo Hong, Broker jennyhong65@gmail.com
Call Now: (949)395-0960
Is this the listing for you? We can help make it yours.
(949)395-0960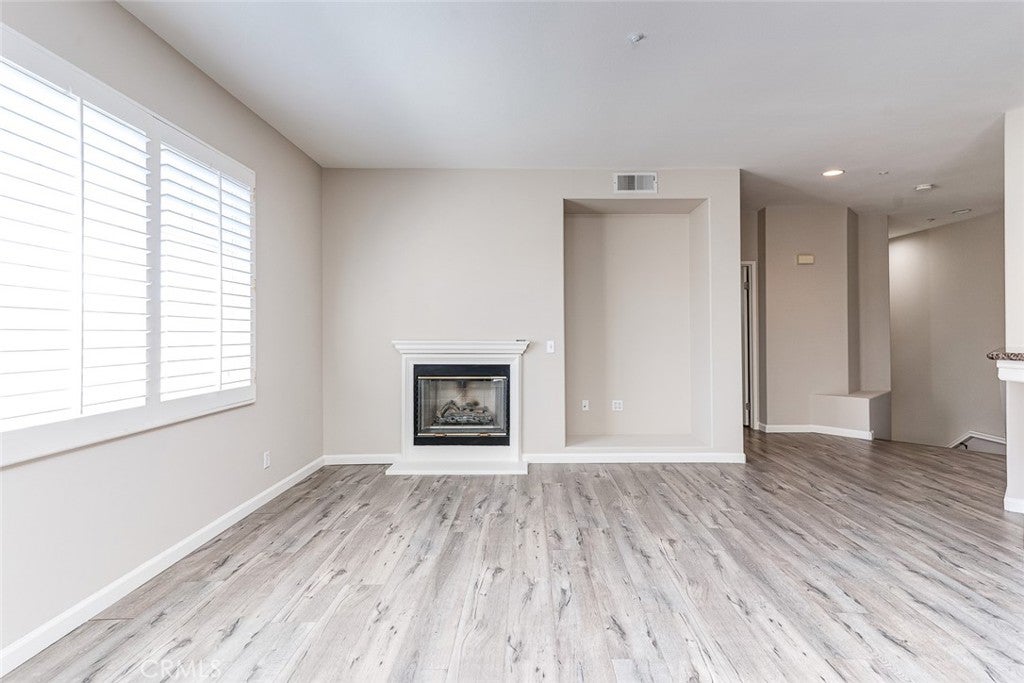
Save
Ask
Tour
Hide
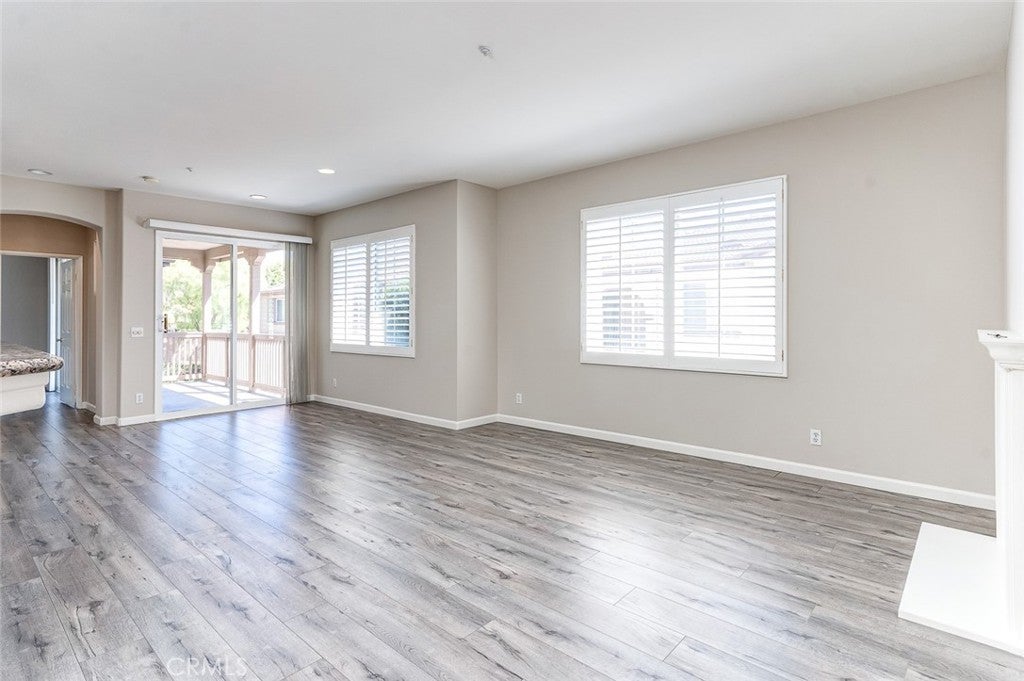
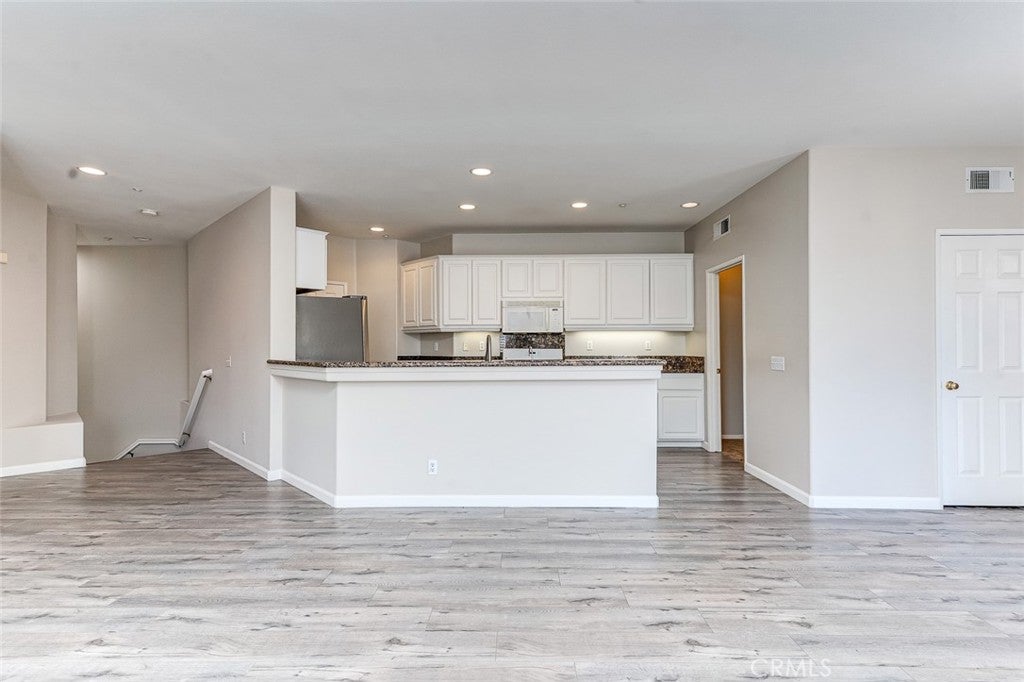
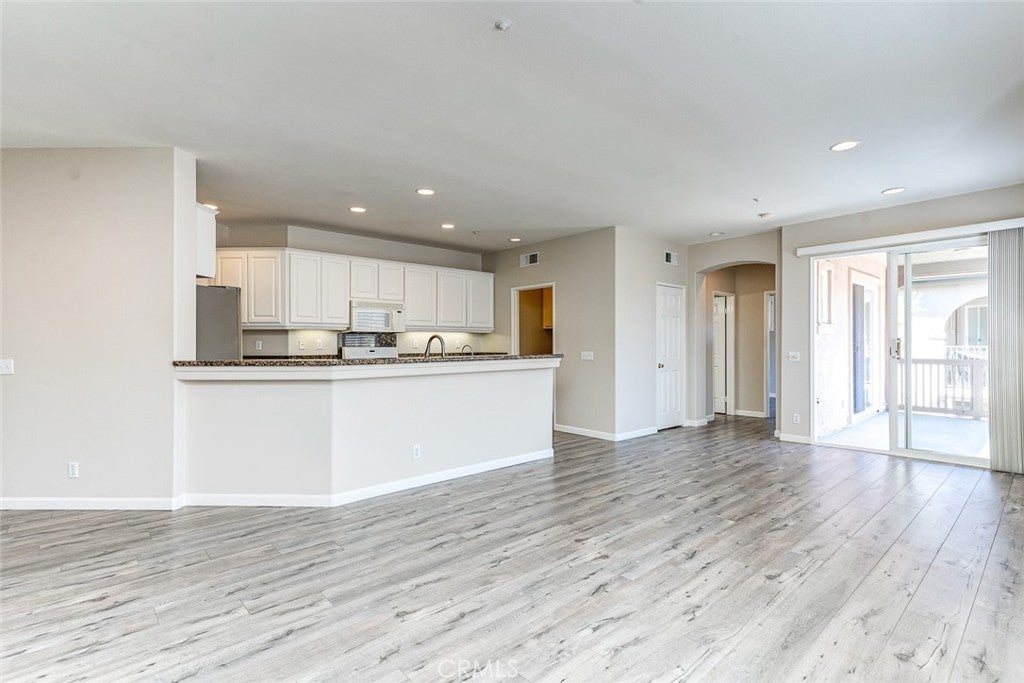
Welcome to this highly upgraded, private end-unit home, tucked away in the exclusive, gated community of Sheridan Place. Boasting a bright and airy two story layout with nobody above or below, features gorgeous waterproof vinyl flooring spanning the front entry, staircase, and throughout living area. The open-concept living space flows seamlessly into a beautiful kitchen, perfect for everyday living or entertaining. Enjoy the ultimate convenience of private, DIRECT access 2-car garage and the resort-style community amenities including a sparkling pool and spa. Located just minutes from premier Irvine shopping, dining and parks, this pristine turnkey residence perfectly combines luxury, security, and convenience.
Save
Ask
Tour
Hide
Listing Snapshot
Price
$869,000
Days On Site
0 Days
Bedrooms
2
Inside Area (SqFt)
1,277 sqft
Total Baths
2
Full Baths
2
Partial Baths
N/A
Lot Size
1.0379 Acres
Year Built
1999
MLS® Number
RS26212214
Status
Active
Property Tax
N/A
HOA/Condo/Coop Fees
$473 monthly
Sq Ft Source
Assessor
Friends & Family
Recent Activity
| 10 hours ago | Listing first seen on site | |
| 10 hours ago | Listing updated with changes from the MLS® |
General Features
Acres
1.0379
Attached Garage
Yes
Garage
Yes
Garage Spaces
2
Land Lease
No
Levels
Two
Number Of Stories
2
Parking
Attached
Parking Spaces
2
Property Sub Type
Condominium
Sewer
Public Sewer
Special Circumstances
Standard
Water Source
Public
Interior Features
Appliances
DishwasherDisposalGas OvenGas RangeMicrowaveRefrigeratorWater HeaterDryerWasher
Cooling
Central AirElectric
Fireplace
Yes
Fireplace Features
Family Room
Interior
Granite CountersOpen FloorplanPantryWalk-In Closet(s)Master Downstairs
Laundry Features
InsideLaundry RoomUpper Level
Main Level Bedrooms
2
Bathroom
Bedroom
EntryFoyer
Kitchen
Laundry
Living Room
Master Bedroom
Other
Features - Walk-In Closet(s)
Pantry
Save
Ask
Tour
Hide
Exterior Features
Exterior
Balcony
Pool Features
CommunityFilteredAssociation
View
Neighborhood
Waterview
Neighborhood
Community Features
Association Amenities
PlaygroundPoolSpa/Hot TubTennis Court(s)
Association Fee
$473.0
Association Fee Frequency
Monthly
Community Features
CurbsParkStreet LightsSuburbanSidewalksPool
MLS Area
WI - West Irvine
School District
Irvine Unified
Building Access
Front Door
Schools
School District
Irvine Unified
Elementary School
Unknown
Middle School
Unknown
High School
Unknown

This information is for your personal, non-commercial use and may not be used for any purpose other than to identify prospective properties you may be interested in purchasing. The display of MLS data is usually deemed reliable but is NOT guaranteed accurate by the MLS. Buyers are responsible for verifying the accuracy of all information and should investigate the data themselves or retain appropriate professionals. Information from sources other than the Listing Agent may have been included in the MLS data. Unless otherwise specified in writing, the Broker/Agent has not and will not verify any information obtained from other sources. The Broker/Agent providing the information contained herein may or may not have been the Listing and/or Selling Agent.
Neighborhood & Commute
Source: Walkscore
Disclosure: Community information and market data powered by Constellation Data Labs. Information is deemed reliable but not guaranteed.
Save
Ask
Tour
Hide
Did you know? You can invite friends and family to your search. They can join your search, rate and discuss listings with you.