Save
Ask
Tour
Hide
Share
$1,290,000
6 Days On Site

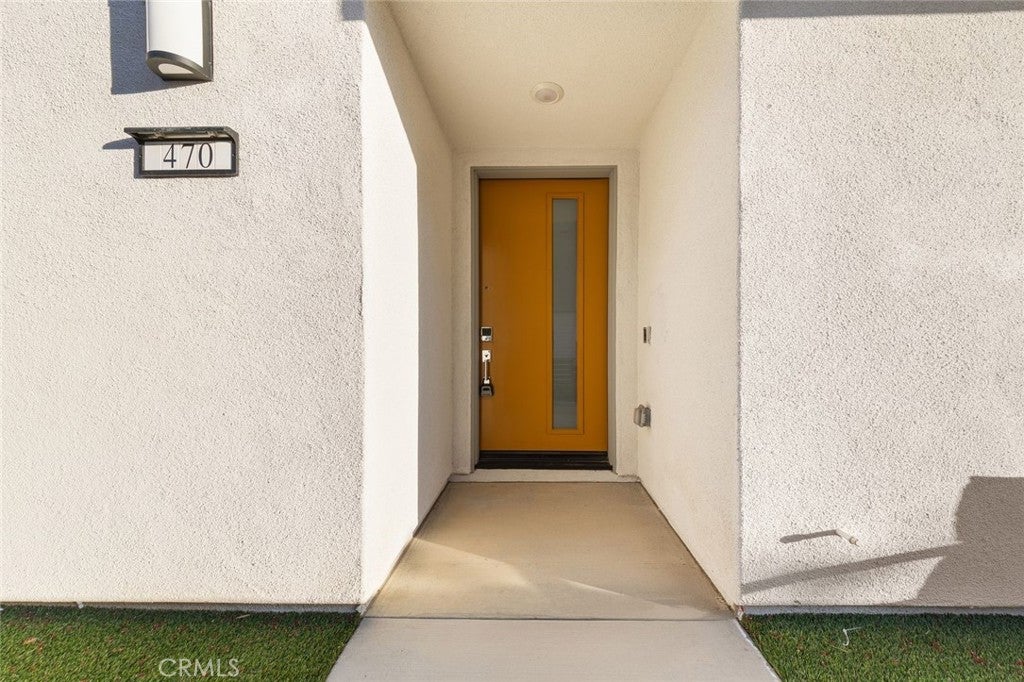
470 Lobata
Irvine, CA 92618

For Sale|Single Family Residence|Active
3
Beds
3
Total Baths
3
Full Baths
1,731
SqFt
$745
/SqFt
2025
Built
Subdivision:
Solis Park
County:
Orange
Listed by HUILING LI of Pinnacle Real Estate Group homesbyfiona@gmail.com
Call Now: (949)395-0960
Is this the listing for you? We can help make it yours.
(949)395-0960
470 Lobata470 Lobata470 Lobata470 Lobata
Save
Ask
Tour
Hide
Share

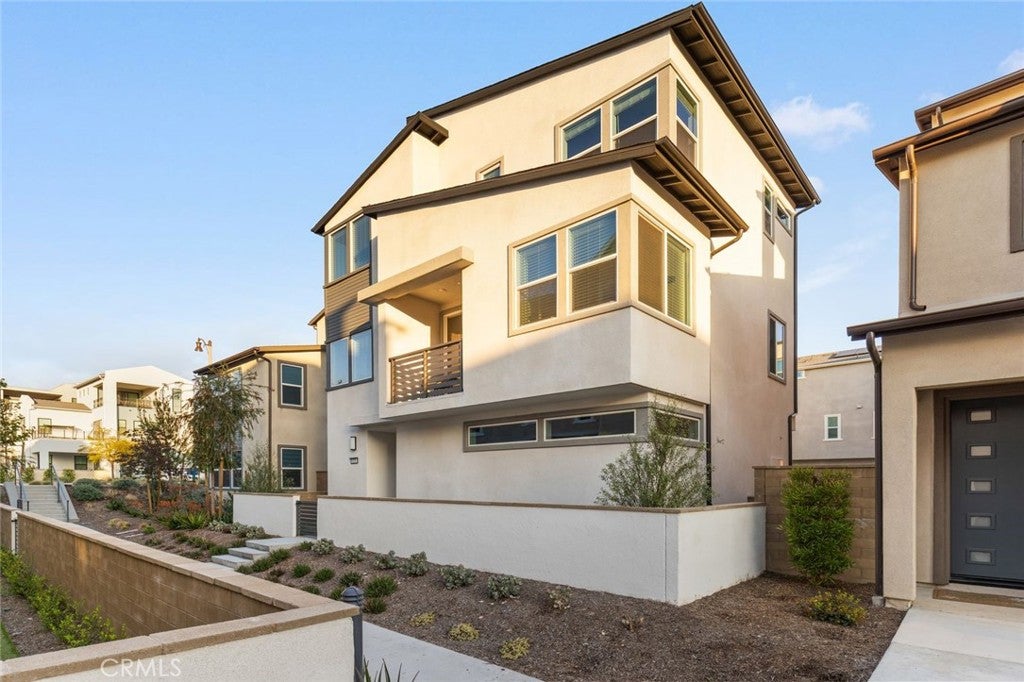
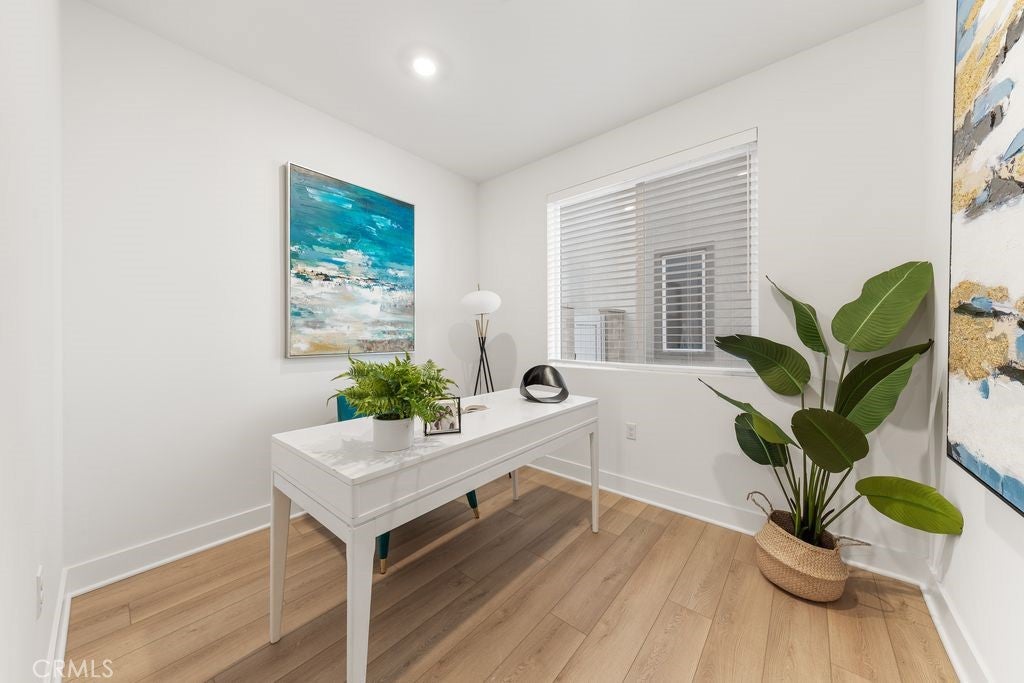
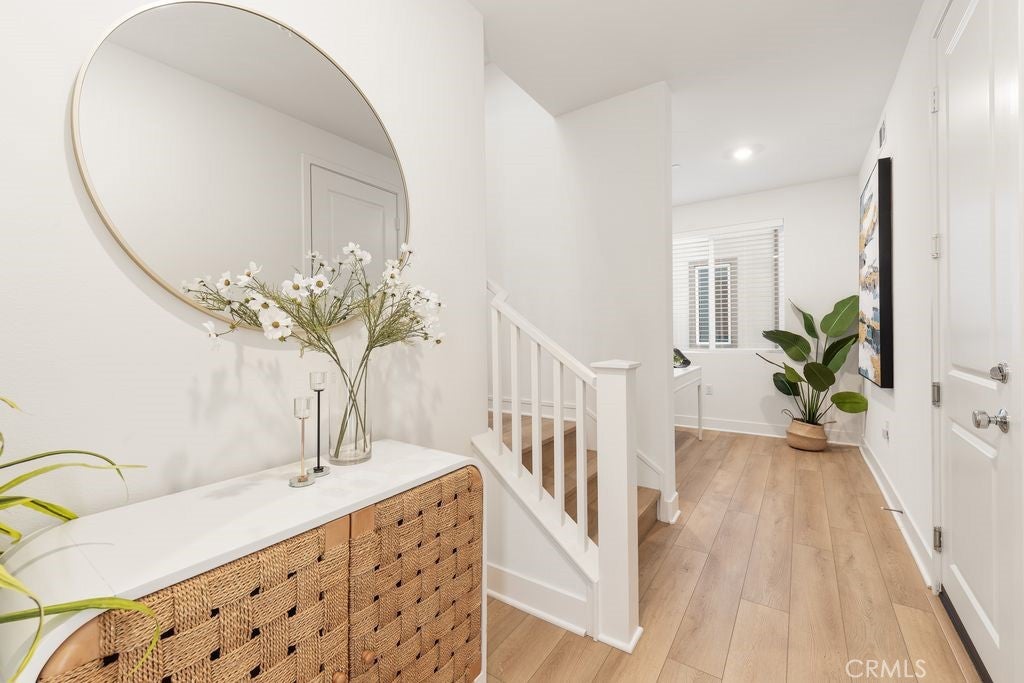
Located within the highly acclaimed Irvine Unified School District, this brand new, never-lived-in home offers 3 bedrooms and 3 bathrooms with 1,731 sqft of beautifully upgraded living space. The first floor features a 2-car attached garage and a private home office. The second floor showcases a spacious great room, a modern kitchen with quartz countertops, upgraded cabinetry, designer backsplash, and brand new stainless steel appliances, plus one bedroom and one full bath. On the third floor, you'll find the primary suite and an additional bedroom. Additional upgrades include new flooring, carpet, and a full set of appliances (refrigerator, washer, and dryer). Solar panels are fully paid off, helping reduce electricity costs. Enjoy resort-style living with access to the community park, pool, and clubhouse. This is a must-see rental home in one of Irvine’s most desirable neighborhoods!

Save
Ask
Tour
Hide
Share
Listing Snapshot
Price 
$1,290,000
Days On Site 
6 Days
Bedrooms 
3
Inside Area (SqFt) 
1,731 sqft
Total Baths 
3
Full Baths 
3
Partial Baths 
N/A
Lot Size 
0.0689 Acres
Year Built 
2025
MLS® Number 
WS26192367
Status 
Active
Property Tax 
N/A
HOA/Condo/Coop Fees 
$260 monthly
Sq Ft Source 
N/A
Friends & Family
Recent Activity
6 days agoListing first seen on site
6 days agoListing updated with changes from the MLS®
General Features
Acres 
0.0689
Attached Garage 
Yes
Disclosures 
CovenantsRestrictionsDisclosureHoaDisclosureHomeWarranty
Energy Features 
Solar
Garage 
Yes
Garage Spaces 
2
Green Energy Efficient 
Appliances
Land Lease 
No
Levels 
Three Or More
Number Of Stories 
3
Parking 
AttachedGarageGarage Door OpenerGarage Faces Rear
Parking Spaces 
2
Property Condition 
New Construction
Property Sub Type 
Single Family Residence
Security 
Carbon Monoxide Detector(s)Fire Sprinkler SystemSmoke Detector(s)
Sewer 
Public Sewer
Special Circumstances 
Standard
Style 
SeeRemarks
Utilities 
See Remarks
Water Source 
Public
Interior Features
Appliances 
DishwasherENERGY STAR Qualified AppliancesGas CooktopDisposalGas OvenGas Water HeaterMicrowaveRefrigeratorRange HoodWater Heater
Cooling 
Central AirElectricENERGY STAR Qualified Equipment
Fireplace Features 
None
Flooring 
CarpetVinyl
Furnished 
Unfurnished
Heating 
CentralENERGY STAR Qualified EquipmentForced AirNatural Gas
Interior 
Breakfast BarBuilt-in FeaturesHigh CeilingsOpen FloorplanRecessed LightingStorageWalk-In Closet(s)
Laundry Features 
Washer HookupGas Dryer HookupInsideLaundry RoomUpper Level
Spa 
Yes
Bathroom 
Bedroom 
Den 
Dining Room 
EntryFoyer 
Kitchen 
Master Bathroom 
Master Bedroom 
Other 
Features - Walk-In Closet(s)
Retreat 
Save
Ask
Tour
Hide
Share
Exterior Features
Construction Details 
FrameStucco
Fencing 
Block
Patio And Porch 
Patio
Pool Features 
CommunityAssociation
Roof 
See Remarks
Spa 
Yes
Spa Features 
Community
View 
None
Waterview 
None
Community Features
Association Amenities 
ClubhouseSport CourtBarbecuePoolSpa/Hot Tub
Association Fee 
$260.0
Association Fee Frequency 
Monthly
Community Features 
CurbsParkStreet LightsSuburbanSidewalksPool
MLS Area 
GP - Great Park
School District 
Irvine Unified
Financing Terms Available 
CashConventional
Building Access 
1
Roads 
Paved
Schools
School District
Irvine Unified
Elementary School
Unknown
Middle School
Unknown
High School
Unknown


This information is for your personal, non-commercial use and may not be used for any purpose other than to identify prospective properties you may be interested in purchasing. The display of MLS data is usually deemed reliable but is NOT guaranteed accurate by the MLS. Buyers are responsible for verifying the accuracy of all information and should investigate the data themselves or retain appropriate professionals. Information from sources other than the Listing Agent may have been included in the MLS data. Unless otherwise specified in writing, the Broker/Agent has not and will not verify any information obtained from other sources. The Broker/Agent providing the information contained herein may or may not have been the Listing and/or Selling Agent.

Neighborhood & Commute
Source: Walkscore
Disclosure: Community information and market data powered by Constellation Data Labs. Information is deemed reliable but not guaranteed.
Save
Ask
Tour
Hide
Share